Maintenance-free luxury living at its finest with 2 car garage and extra storage! This stunning 2-bedroom, 3-bathroom condo offers an expansive 2,600 finished square foot of meticulously maintained living space designed for both comfort and effortless entertaining. Featuring no steps from the entrance to your first-floor living areas, this home provides seamless accessibility throughout. The open-concept living with gas fireplace and dining area flow effortlessly, anchored by large windows that frame picturesque, tranquil pond views and bright natural light! Finished lower level with full bathroom, walkout, and loads of storage space. Located in the desirable Lexington Run Community close to local dining, shopping, and major highways, this property combines modern elegance with everyday convenience.
For sale
$333,000
4536 Winners Cir, Batavia, OH 45103
2beds
2,622sqft
Condominium, Townhouse
Built in 2013
-- sqft lot
$-- Zestimate®
$127/sqft
$410/mo HOA
What's special
Extra storageSeamless accessibility throughoutBright natural lightLoads of storage space
- 4 days
- 220
- 8
Likely to sell faster than
Zillow last checked:
Listing updated:
Listed by:
Shanna J Pope 513-310-8579,
eXp Realty 216-242-2322
Source: Cincy MLS,MLS#: 1894516 Originating MLS: Cincinnati Area Multiple Listing Service
Originating MLS: Cincinnati Area Multiple Listing Service
Facts & features
Interior
Bedrooms & bathrooms
- Bedrooms: 2
- Bathrooms: 3
- Full bathrooms: 2
- 1/2 bathrooms: 1
Primary bedroom
- Level: First
- Area: 247
- Dimensions: 19 x 13
Bedroom 2
- Level: Lower
- Area: 156
- Dimensions: 13 x 12
Bedroom 3
- Area: 0
- Dimensions: 0 x 0
Bedroom 4
- Area: 0
- Dimensions: 0 x 0
Bedroom 5
- Area: 0
- Dimensions: 0 x 0
Primary bathroom
- Features: Bidet, Built-In Shower Seat, Shower, Tub
Bathroom 1
- Features: Full
- Level: First
Bathroom 2
- Features: Partial
- Level: First
Bathroom 3
- Features: Full
- Level: Lower
Dining room
- Area: 0
- Dimensions: 0 x 0
Family room
- Area: 0
- Dimensions: 0 x 0
Kitchen
- Features: Pantry, Eat-in Kitchen, Tile Floor, Wood Cabinets
- Area: 120
- Dimensions: 12 x 10
Living room
- Features: Bookcases, Walkout, Fireplace
- Area: 420
- Dimensions: 28 x 15
Office
- Features: Wall-to-Wall Carpet
- Level: First
- Area: 120
- Dimensions: 10 x 12
Heating
- Forced Air
Cooling
- Central Air
Appliances
- Included: Electric Water Heater
Features
- Windows: Double Hung, Vinyl, Insulated Windows
- Basement: Full,Finished,Walk-Out Access,WW Carpet
- Number of fireplaces: 1
- Fireplace features: Gas, Living Room
Interior area
- Total structure area: 2,622
- Total interior livable area: 2,622 sqft
Video & virtual tour
Property
Parking
- Total spaces: 2
- Parking features: Garage - Attached
- Attached garage spaces: 2
Features
- Levels: Two
- Stories: 2
Details
- Parcel number: 016705S202
- Zoning description: Residential
Construction
Type & style
- Home type: Townhouse
- Architectural style: Ranch
- Property subtype: Condominium, Townhouse
Materials
- Brick, Vinyl Siding
- Foundation: Concrete Perimeter
- Roof: Shingle
Condition
- New construction: No
- Year built: 2013
Utilities & green energy
- Gas: At Street
- Sewer: Public Sewer
- Water: Public
Community & HOA
Community
- Subdivision: Lexington Run
HOA
- Has HOA: Yes
- Services included: Insurance, Sewer, Water
- HOA fee: $327 monthly
- HOA name: Eclipse
- Second HOA fee: $686 annually
- Third HOA fee: $77 quarterly
Location
- Region: Batavia
Financial & listing details
- Price per square foot: $127/sqft
- Tax assessed value: $100
- Annual tax amount: $3,272
- Date on market: 9/22/2026
- Listing terms: No Special Financing
Estimated market value
Not available
Estimated sales range
Not available
Not available
Price history
| Date | Event | Price |
|---|---|---|
| 9/22/2026 | Listed for sale | $333,000+42.9%$127/sqft |
Source:  Cincy MLS #1894516 Report a problem Cincy MLS #1894516 Report a problem | ||
| 3/31/2016 | Sold | $233,000+12.1%$89/sqft |
Source: Cincy MLS #1480878 Report a problem | ||
| 12/7/2012 | Sold | $207,826$79/sqft |
Source: Cincy MLS #1323611 Report a problem | ||
Public tax history
| Year | Property taxes | Tax assessment |
|---|---|---|
| 2025 | $106 -0.2% | $40 |
| 2024 | $107 -0.2% | $40 |
| 2023 | $107 -20.4% | $40 |
| 2022 | $134 -0.9% | $40 |
| 2021 | $135 -0.5% | $40 |
| 2020 | $136 -7.7% | $40 |
| 2019 | $147 +6359.6% | $40 |
| 2018 | $2 +5.6% | $40 |
| 2017 | $2 | $40 |
| 2016 | $2 +4.9% | $40 |
| 2015 | $2 | $40 |
| 2014 | $2 | $40 |
Find assessor info on the county website
Monthly payment
Est. payment
Payment breakdown
Explore the cost of this home by adjusting the details. Changes won't be saved.Climate risks
Neighborhood: 45103
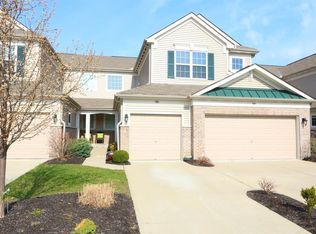
Similar homes
- $320,0003 bd2 ba1.7k sqft4220 Avalon Ct, Batavia, OH 45103For Sale
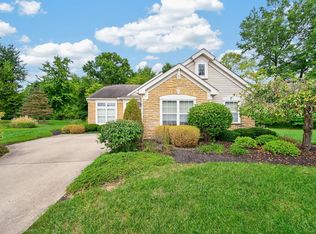
 MLS ID #1894327, Dawn Isenhower, Keller Williams Seven Hills Re. Cincy MLS
 - $320,0004 bd3 ba2k sqft4258 Tranquility Ct, Batavia, OH 45103For Sale
 MLS ID #1894988, James H Hood, Key Realty, LTD.. Cincy MLS
 - $340,0003 bd2 ba1.5k sqft992 Shephard Woods Ct, Batavia, OH 45103For Sale
 MLS ID #1894912, Lynn M Hill, Sibcy Cline, Inc.. Cincy MLS
 - $320,0003 bd2 ba1.8k sqft2317 Firth St, Batavia, OH 45103For Sale
 MLS ID #1894833, Seth Varner, ERA REAL Solutions Realty, LLC. Cincy MLS
 - $299,9002 bd3 ba1.7k sqft4518 Eastgate Oaks Dr, Batavia, OH 45103For SaleMLS ID #1894235, Adam Woltermann, Keller Williams Advisors. Cincy MLS
- $325,0003 bd3 ba1.3k sqft4621 Blainfield Ct, Union Township, OH 45103For SaleMLS ID #1893799, Nicole Ramundo, Keller Williams Seven Hills Re. Cincy MLS
- $349,9003 bd3 ba2k sqft1402 Whitaker Ln, Amelia, OH 45102For Sale
 MLS ID #969553, Heather McColaugh, BF Realty. DABR MLS
 - $425,0003 bd4 ba1.7k sqft1819 Bell Tower Cir, Batavia, OH 45103For SaleMLS ID #1894053, Jason J. Bowman, RE/MAX Alliance Realty. Cincy MLS
- $310,0003 bd3 ba1.4k sqft4261 Tranquility Ct, Batavia, OH 45103For SaleMLS ID #1893233, Ingrid Antunes Correia, Private Real Estate Collection. Cincy MLS
- $379,9003 bd3 ba2.1k sqft1076 Olivewood Ave, Batavia, OH 45103New ConstructionCincy MLS
- $365,0003 bd2 ba1.8k sqft3692 Tanbark Ct, Amelia, OH 45102For SaleMLS ID #1894773, Brett Butler, Comey & Shepherd. Cincy MLS
- $314,9003 bd2 ba1.4k sqft4580 Muirvalley Ct, Batavia, OH 45103For SaleMLS ID #1890611, Shelley R. Ballou, RE/MAX Preferred Group. Cincy MLS
- $399,9004 bd3 ba2.2k sqft1199 Emery Ridge Dr, Batavia, OH 45103For SaleMLS ID #1881141, Jude A. Rasmus, Rasmus Real Estate Group, Inc.. Cincy MLS
- $369,9004 bd3 ba2k sqft884 Ellery Dr, Cincinnati, OH 45245For SaleMLS ID #1894677, Kelly Millikin, Coldwell Banker Realty, Anders. Cincy MLS
- $399,9254 bd4 ba2.3k sqft1321 Covedale Ln, Amelia, OH 45102For SaleMLS ID #1894431, Dan Barnes, RE/MAX Alliance Realty. Cincy MLS
- $379,9004 bd4 ba2k sqft1171 Creekstone Dr, Batavia, OH 45103For SaleMLS ID #1890690, Drew Farmer, Plum Tree Realty. Cincy MLS
