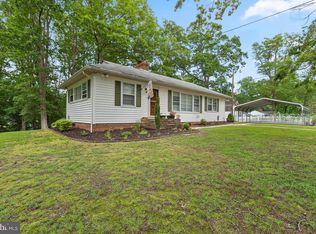
Welcome home to 45360 Woodlawn Drive where living at this home brings you 2 minutes from shopping and restaurants while a short commute to NAS Patuxent River. This home is a charming one-story home on a walk-out basement. The home has a recently updated kitchen, dining, & living space. The primary bedroom has a beautiful and recently updated bathroom as well as a walk-in closet. Interior extras are ceiling fans, ship lap in the primary bathroom, Luxury Vinyl Plank flooring through much of the main floor. Exterior extras for the home include a whole home backup generator, large yard, and gorgeous screened porch overlooking the rear yard. Original owner, meticulously maintained.
Sold for $460,000
$460,000
45360 Woodlawn Dr, California, MD 20619
3beds
2,112sqft
Single Family Residence
Built in 2002
0.98 Acres Lot
$479,000 Zestimate®
$218/sqft
$2,281 Estimated rent
Home value
$479,000
$436,000 - $527,000
$2,281/mo
Zestimate® history
Owner options
List your home for rent
$2,281/mo
Rent Zestimate®
Find your next renter with Zillow Rental Manager. Plus, with online applications, you can quickly screen prospective tenants – for free.
$2,281/mo
Rent Zestimate®
Refinance and save
$2,804/mo
Est. payment
Refinancing to a lower rate could help reduce your monthly payments and save thousands over the life of the loan.
$2,804/mo
Est. payment
Explore your selling options
Work with a Zillow partner agent
Leverage their expertise and Zillow's premium Showcase listings to get your home seen by more buyers.
Get startedList with your own agent
Get your home in front of millions of buyers by listing it on Zillow.
Learn how to do itSell it yourself
Take full control of how buyers see your home on Zillow by listing For Sale by Owner (FSBO).
List your homeWhat's special
Zillow last checked:
Listing updated:
Listed by:
Helen Mattingly Wernecke 301-904-5344,
Berkshire Hathaway HomeServices PenFed Realty
Bought with:
Gregory Gray
ExecuHome Realty
Source: Bright MLS,MLS#: MDSM2021954
Facts & features
Interior
Bedrooms & bathrooms
- Bedrooms: 3
- Bathrooms: 3
- Full bathrooms: 2
- 1/2 bathrooms: 1
- Main level bathrooms: 2
- Main level bedrooms: 3
Rooms
- Room types: Living Room, Primary Bedroom, Bedroom 2, Bedroom 3, Kitchen, Basement, Laundry, Primary Bathroom, Full Bath, Half Bath
Basement
- Area: 927
Heating
- Heat Pump, Electric
Cooling
- Central Air, Electric
Appliances
- Included: Dishwasher, Disposal, Refrigerator, Cooktop, Microwave, Dryer, Exhaust Fan, Stainless Steel Appliance(s), Washer, Water Heater, Electric Water Heater
- Laundry: Main Level, Washer In Unit, Dryer In Unit, Laundry Room
Features
- Ceiling Fan(s), Breakfast Area, Combination Kitchen/Dining, Entry Level Bedroom, Open Floorplan, Eat-in Kitchen, Kitchen Island, Primary Bath(s), Upgraded Countertops, Walk-In Closet(s), Attic, Soaking Tub, Bathroom - Tub Shower, Bathroom - Stall Shower
- Flooring: Carpet, Wood
- Doors: French Doors, Insulated, Six Panel, Storm Door(s)
- Windows: Screens, Bay/Bow, Vinyl Clad, Window Treatments
- Basement: Partial,Full,Garage Access,Improved,Interior Entry,Exterior Entry,Rear Entrance,Walk-Out Access,Heated,Finished,Rough Bath Plumb,Sump Pump
- Has fireplace: No
Interior area
- Total structure area: 2,112
- Total interior livable area: 2,112 sqft
- Finished area above ground: 1,185
- Finished area below ground: 927
Property
Parking
- Total spaces: 7
- Parking features: Garage Door Opener, Driveway, Attached
- Attached garage spaces: 1
- Uncovered spaces: 6
Accessibility
- Accessibility features: None
Features
- Levels: One
- Stories: 1
- Patio & porch: Deck, Porch, Screened
- Exterior features: Extensive Hardscape, Sidewalks, Lighting, Flood Lights, Rain Gutters, Stone Retaining Walls
- Pool features: Community
- Frontage type: Road Frontage
Lot
- Size: 0.98 Acres
- Features: Backs to Trees, Front Yard, Landscaped, Rear Yard
Details
- Additional structures: Above Grade, Below Grade
- Parcel number: 1908099278
- Zoning: RNC
- Special conditions: Standard
Construction
Type & style
- Home type: SingleFamily
- Architectural style: Ranch/Rambler
- Property subtype: Single Family Residence
Materials
- Vinyl Siding
- Foundation: Block
- Roof: Shingle
Condition
- Excellent,Very Good,Good
- New construction: No
- Year built: 2002
- Major remodel year: 2021
Utilities & green energy
- Sewer: Private Septic Tank
- Water: Well
- Utilities for property: Cable Available, Electricity Available, Propane, Phone Available, Cable
Community & HOA
Community
- Features: Pool
- Security: Exterior Cameras
- Subdivision: Town Creek
HOA
- Has HOA: No
Location
- Region: California
Financial & listing details
- Price per square foot: $218/sqft
- Tax assessed value: $258,600
- Annual tax amount: $2,482
- Date on market: 1/4/2025
- Listing agreement: Exclusive Right To Sell
- Listing terms: Cash,Conventional,FHA,VA Loan
- Inclusions: Whole Home Generator, Ring Doorbell, Nest Thermostat, Above Ground Propane Tank (owned)
- Ownership: Fee Simple
- Road surface type: Paved
Price history
| Date | Event | Price |
|---|---|---|
| 2/28/2025 | Sold | $460,000+2.4%$218/sqft |
Source:  Bright MLS #MDSM2021954 Report a problem Bright MLS #MDSM2021954 Report a problem | ||
| 1/12/2025 | Pending sale | $449,000$213/sqft |
Source: Bright MLS #MDSM2021954 Report a problem | ||
| 1/11/2025 | Contingent | $449,000$213/sqft |
Source: Bright MLS #MDSM2021954 Report a problem | ||
| 1/4/2025 | Listed for sale | $449,000+188.9%$213/sqft |
Source: Bright MLS #MDSM2021954 Report a problem | ||
| 6/20/2002 | Sold | $155,400+344%$74/sqft |
Source: Public Record Report a problem | ||
| 9/10/2001 | Sold | $35,000$17/sqft |
Source: Public Record Report a problem | ||
Public tax history
| Year | Property taxes | Tax assessment |
|---|---|---|
| 2025 | $3,076 +23.9% | $273,500 +5.8% |
| 2024 | $2,482 +6.1% | $258,600 +6.1% |
| 2023 | $2,339 +1.1% | $243,700 |
| 2022 | $2,312 +1.2% | $243,700 +2.3% |
| 2021 | $2,286 +1.2% | $238,167 +1.2% |
| 2020 | $2,259 | $235,400 |
| 2019 | $2,259 | $235,400 |
| 2018 | $2,259 -1.8% | $235,400 -0.9% |
| 2017 | $2,301 +1.5% | $237,500 +1.2% |
| 2016 | $2,268 | $234,700 +1.2% |
| 2015 | $2,268 | $231,900 +1.2% |
| 2014 | $2,268 | $229,100 |
| 2013 | -- | $229,100 |
| 2012 | -- | $229,100 -9.5% |
| 2011 | -- | $253,240 |
| 2010 | -- | $253,240 |
| 2009 | -- | $253,240 -0.6% |
| 2008 | -- | $254,670 +15.8% |
| 2007 | -- | $219,912 +18.8% |
| 2006 | -- | $185,156 +23.1% |
| 2005 | -- | $150,400 +1% |
| 2004 | -- | $148,910 +1% |
| 2003 | -- | $147,420 +1% |
| 2002 | -- | $145,930 +335.2% |
| 2001 | -- | $33,530 |
Find assessor info on the county website
Neighborhood: 20619
Nearby homes
- $444,6005 bd3 ba1.5k sqft45372 Woodlawn Dr, California, MD 20619Off Market
- $400,500-- bd4 ba1.3k sqft45335 Baringer Dr, California, MD 20619Off Market
- $337,3002 bd2 ba1k sqft45342 Woodlawn Dr, California, MD 20619Off Market
- $418,8003 bd2 ba1.5k sqft45365 Woodlawn Dr, California, MD 20619Off Market
- $360,0003 bd2 ba1.2k sqft22986 Shady Mile Dr, California, MD 20619Off Market
- $462,9004 bd2 ba2.2k sqft45375 Woodlawn Dr, California, MD 20619Off Market
- $410,000-- bd2 ba2.1k sqft45355 Baringer Dr, California, MD 20619Off Market
- $380,500-- bd1 ba2.2k sqft45390 Woodlawn Dr, California, MD 20619Off Market
Nearby schools
GreatSchools rating
- 5/10Town Creek Elementary SchoolGrades: PK-5Distance: 0.8 mi
- 7/10Esperanza Middle SchoolGrades: 6-8Distance: 1.1 mi
- 3/10Great Mills High SchoolGrades: 9-12Distance: 3.7 mi
Schools provided by the listing agent
- District: St. Mary's County Public Schools
Source: Bright MLS. This data may not be complete. We recommend contacting the local school district to confirm school assignments for this home.
Get a cash offer in 3 minutes
Find out how much your home could sell for in as little as 3 minutes with a no-obligation cash offer.
Estimated market value
$479,000
Get a cash offer in 3 minutes
Find out how much your home could sell for in as little as 3 minutes with a no-obligation cash offer.
Estimated market value
$479,000
- Maryland
- Saint Marys County
- California
- 20619
- 45360 Woodlawn Dr
Nearby cities
Nearby zip codes
Other California Topics
