Grand lake Vacation Home! Updated 2-bedroom, one bath mobile home with Large 2 carport, new electrical and plumbing, newer metal roof> Huge covered back yard deck with ceiling fans, several electrical outlets, outdoor lighting, Large covered front porch, oversized concrete driveway. Crace Shores lake side community, with private boat ramp and fishing docks for property owners, Awesome restaurant with an excellent dining view of Grand Lake, public boat ramp just on the north side of the community. Hoa fees of 75.00 annual, hi speed internet available.
15 minutes to Langley Ok.
For sale
Price cut: $19.5K (8/25)
$129,999
453601 E Pecan St, Afton, OK 74331
2beds
728sqft
Manufactured Home, Single Family Residence
Built in 1975
9,626 Square Feet Lot
$-- Zestimate®
$179/sqft
$6/mo HOA
What's special
Outdoor lightingLarge covered front porchNewer metal roofSeveral electrical outletsNew electrical and plumbing
- 152 days
- 139
- 9
Zillow last checked:
Listing updated:
Listed by:
Bobby Sappington 918-607-9705,
Okla Real Estate Professionals
Source: MLS Technology, Inc.,MLS#: 2616652 Originating MLS: MLS Technology
Originating MLS: MLS TechnologyFacts & features
Interior
Bedrooms & bathrooms
- Bedrooms: 2
- Bathrooms: 1
- Full bathrooms: 1
Bedroom
- Description: Bedroom,No Bath
- Level: First
Bedroom
- Description: Bedroom,No Bath
- Level: First
Bathroom
- Description: Hall Bath,Full Bath,Separate Shower
- Level: First
Kitchen
- Description: Kitchen,Country,Eat-In,Island,Pantry
- Level: First
Living room
- Description: Living Room,Combo
- Level: First
Utility room
- Description: Utility Room,Inside
- Level: First
Heating
- Central, Electric
Cooling
- Central Air
Appliances
- Included: Dryer, Electric Water Heater, Disposal, Microwave, Oven, Range, Refrigerator, Solar Hot Water, Washer
- Laundry: Electric Dryer Hookup
Features
- Laminate Counters, Ceiling Fan(s), Electric Oven Connection, Electric Range Connection
- Flooring: Carpet, Vinyl
- Windows: Vinyl
- Basement: None,Crawl Space
- Has fireplace: No
Interior area
- Total structure area: 728
- Total interior livable area: 728 sqft
Property
Parking
- Total spaces: 2
- Parking features: Carport
- Garage spaces: 2
- Has carport: Yes
Features
- Levels: One
- Stories: 1
- Patio & porch: Covered, Deck, Porch
- Exterior features: Concrete Driveway, Rain Gutters
- Pool features: None
- Fencing: None
- Waterfront features: Boat Ramp/Lift Access
- Body of water: Grand Lake
Lot
- Size: 9,626 Square Feet
- Features: None
Details
- Additional structures: Storage
- Parcel number: 210028285
Construction
Type & style
- Home type: MobileManufactured
- Architectural style: Other,Mobile Home
- Property subtype: Manufactured Home, Single Family Residence
Materials
- Vinyl Siding
- Foundation: Crawlspace, Permanent, Tie Down
- Roof: Metal
Condition
- Year built: 1975
Utilities & green energy
- Sewer: Septic Tank
- Water: Public
- Utilities for property: Electricity Available, Fiber Optic Available, Phone Available, Water Available
Community & HOA
Community
- Features: Gutter(s), Sidewalks
- Security: Safe Room Exterior, Smoke Detector(s)
- Subdivision: Crace Shores
HOA
- Has HOA: Yes
- Amenities included: Other, Park
- HOA fee: $75 annually
Location
- Region: Afton
Financial & listing details
- Price per square foot: $179/sqft
- Tax assessed value: $38,236
- Annual tax amount: $375
- Date on market: 5/6/2026
- Cumulative days on market: 133 days
- Listing terms: Conventional,FHA
- Exclusions: Gulf cart
- Body type: Single Wide
Estimated market value
Not available
Estimated sales range
Not available
Not available
Price history
| Date | Event | Price |
|---|---|---|
| 8/25/2026 | Price change | $129,999-13%$179/sqft |
Source:  MLS Technology, Inc. #2616652 Report a problem MLS Technology, Inc. #2616652 Report a problem | ||
| 7/11/2026 | Price change | $149,500-3.9%$205/sqft |
Source: MLS Technology, Inc. #2616652 Report a problem | ||
| 5/7/2026 | Listed for sale | $155,500$214/sqft |
Source: MLS Technology, Inc. #2616652 Report a problem | ||
Public tax history
| Year | Property taxes | Tax assessment |
|---|---|---|
| 2025 | $360 +1.1% | $4,397 +0.8% |
| 2024 | $356 +4.1% | $4,361 +5% |
| 2023 | $342 -0.9% | $4,152 +0.3% |
| 2022 | $345 -0.6% | $4,140 |
| 2021 | $347 -1.1% | $4,140 |
| 2020 | $351 -0.3% | $4,140 |
| 2019 | $352 | $4,140 |
| 2018 | $352 -1.1% | $4,140 -2.8% |
| 2017 | $356 +33.3% | $4,260 +45.4% |
| 2016 | $267 +21% | $2,930 |
| 2015 | $221 -12.5% | $2,930 -12.5% |
| 2014 | $252 | $3,348 |
| 2013 | $252 | $3,348 |
| 2012 | $252 -23.8% | $3,348 |
| 2011 | $331 +51.4% | $3,348 +15.4% |
| 2010 | $218 | $2,900 |
| 2009 | $218 | $2,900 |
| 2008 | $218 | $2,900 |
| 2007 | $218 | $2,900 |
Find assessor info on the county website
Monthly payment
Climate risks
Neighborhood: Cleora
Nearby schools
Schools provided by the listing agent
- Elementary: Cleora
- High: Afton
- District: Cleora - Sch Dist (D2)
Source: MLS Technology, Inc.. This data may not be complete. We recommend contacting the local school district to confirm school assignments for this home.


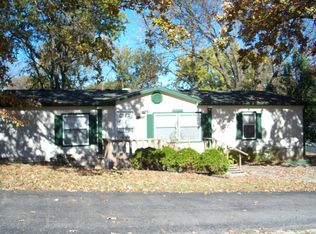
Similar homes
- $165,0002 bd2 ba924 sqft453739 E 305th Rd, Afton, OK 74331For Sale
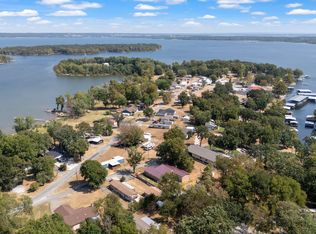 MLS ID #26-2101, Ileta Bray, Legacy Real Estate. Northeast Oklahoma BOR
 - $130,0001 bd1 ba600 sqft56701 E 310th Rd, Afton, OK 74331For Sale
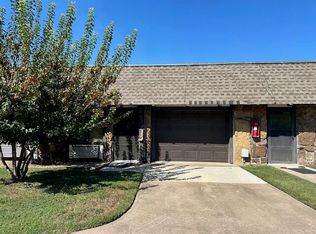 MLS ID #26-638, Sue Ackerson, Grand View Realty,Inc.. Northeast Oklahoma BOR
 - $135,0002 bd1 ba784 sqft509 S Broadway St, Grove, OK 74344For Sale
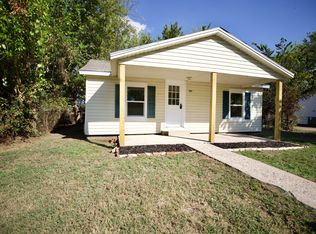 MLS ID #26-2255, Tyler Helton, Solid Rock Realtors - Grove. Northeast Oklahoma BOR
 - $130,0001 bd1 ba598 sqft56701 E 310th Rd #733, Afton, OK 74331For Sale
 MLS ID #26-208, Sheryl Fleming, Butler Real Estate, Inc.. Northeast Oklahoma BOR
