Discover your Grand Lake Getaway! This recently updated, furnished 2-bedroom. 1-bath lake cabin offers spectacular, unobstructed lake views from multiple vantage points. An expansive deck stretches across the home, perfect for morning coffee, outdoor entertaining, or simply soaking in the scenery. Inside, a finished sunroom with wraparound windows brings the outdoors in. Situated on a generously sized lot, the property overlooks the HOA community park and recreational courts, with no homes between you and the water. Residents enjoy exclusive lake access, a boat ramp, a swim dock, and a convenient dock for loading and unloading. Golf carts are a favorite way to explore this laid-back lake community. Property also features a newly built pad that provides plenty of space for boat parking on your lot and is a great site for a future shop. With recent updates and furnishings included, this inviting retreat is ready for your next Grand Lake adventure!
For sale
$244,900
453609 Seminole St, Afton, OK 74331
2beds
915sqft
Single Family Residence
Built in 1966
0.35 Acres Lot
$-- Zestimate®
$268/sqft
$14/mo HOA
What's special
Recently updatedInviting retreatGenerously sized lot
- 39 days
- 484
- 37
Zillow last checked:
Listing updated:
Listed by:
Kevin Abbott 918-244-9706,
Keller Williams Premier
Source: MLS Technology, Inc.,MLS#: 2637401 Originating MLS: MLS Technology
Facts & features
Interior
Bedrooms & bathrooms
- Bedrooms: 2
- Bathrooms: 1
- Full bathrooms: 1
Primary bedroom
- Description: Primary Bedroom,
- Level: First
Bedroom
- Description: Bedroom,
- Level: First
Primary bathroom
- Description: Primary Bath,
- Level: First
Dining room
- Description: Dining Room,
- Level: First
Kitchen
- Description: Kitchen,
- Level: First
Living room
- Description: Living Room,
- Level: First
Utility room
- Description: Utility Room,
- Level: First
Heating
- Central, Electric
Cooling
- Window Unit(s)
Appliances
- Included: Dryer, Electric Water Heater, Microwave, Oven, Range, Stove
- Laundry: Electric Dryer Hookup
Features
- High Speed Internet, Laminate Counters, Programmable Thermostat
- Flooring: Carpet, Vinyl
- Windows: Vinyl
- Basement: None,Crawl Space
- Has fireplace: No
Interior area
- Total structure area: 915
- Total interior livable area: 915 sqft
Property
Parking
- Total spaces: 1
- Parking features: Carport
- Garage spaces: 1
- Has carport: Yes
Features
- Levels: One
- Stories: 1
- Patio & porch: Covered, Deck, Patio, Porch
- Exterior features: Rain Gutters
- Pool features: None
- Fencing: None
Lot
- Size: 0.35 Acres
- Features: Rolling Slope
Details
- Additional structures: None
- Parcel number: 210016140
Construction
Type & style
- Home type: SingleFamily
- Property subtype: Single Family Residence
Materials
- Wood Siding, Wood Frame
- Foundation: Crawlspace
- Roof: Metal
Condition
- Year built: 1966
Utilities & green energy
- Sewer: Septic Tank
- Water: Rural
- Utilities for property: Electricity Available, Fiber Optic Available
Community & HOA
Community
- Features: Gutter(s)
- Security: No Safety Shelter
- Subdivision: Woodland Shores I
HOA
- Has HOA: Yes
- Amenities included: Other
- HOA fee: $170 annually
Location
- Region: Afton
Financial & listing details
- Price per square foot: $268/sqft
- Tax assessed value: $195,442
- Annual tax amount: $539
- Date on market: 10/13/2026
- Cumulative days on market: 39 days
- Listing terms: Conventional,FHA,USDA Loan,VA Loan
Estimated market value
Not available
Estimated sales range
Not available
Not available
Price history
| Date | Event | Price |
|---|---|---|
| 10/27/2026 | Listed for sale | $244,900$268/sqft |
Source: Northeast Oklahoma BOR #26-2319 Report a problem | ||
| 10/26/2026 | Pending sale | $244,900$268/sqft |
Source: Northeast Oklahoma BOR #26-2319 Report a problem | ||
| 10/13/2026 | Listed for sale | $244,900+1.2%$268/sqft |
Source:  MLS Technology, Inc. #2637401 Report a problem | ||
| 8/9/2026 | Listing removed | -- |
Source: Owner Report a problem | ||
| 4/13/2026 | Price change | $242,000-1.5%$264/sqft |
Source: Owner Report a problem | ||
| 2/16/2026 | Listed for sale | $245,800+26.1%$269/sqft |
Source: Owner Report a problem | ||
| 6/2/2025 | Sold | $195,000-4.4%$213/sqft |
Source: MLS Technology, Inc. #2511787 Report a problem | ||
| 4/18/2025 | Pending sale | $204,000$223/sqft |
Source: MLS Technology, Inc. #2511787 Report a problem | ||
| 4/15/2025 | Price change | $204,000-2.9%$223/sqft |
Source: MLS Technology, Inc. #2511787 Report a problem | ||
| 3/31/2025 | Listed for sale | $210,000$230/sqft |
Source: MLS Technology, Inc. #2511787 Report a problem | ||
Public tax history
| Year | Property taxes | Tax assessment |
|---|---|---|
| 2025 | $539 +5.3% | $6,585 +5% |
| 2024 | $512 +3.9% | $6,271 +5% |
| 2023 | $493 +4.2% | $5,972 +5% |
| 2022 | $473 +4.2% | $5,688 +5% |
| 2021 | $454 +3.7% | $5,417 +5% |
| 2020 | $438 +4.8% | $5,159 +5% |
| 2019 | $418 | $4,914 +0% |
| 2018 | $418 +4% | $4,913 +5% |
| 2017 | $402 +3.9% | $4,680 +5% |
| 2016 | $387 +27.1% | $4,458 +10.3% |
| 2015 | $304 +5% | $4,043 +5% |
| 2014 | $290 | $3,851 |
| 2013 | $290 | $3,851 |
| 2012 | $290 -23.8% | $3,851 |
| 2011 | $380 +31.2% | $3,851 |
| 2010 | $290 | $3,851 |
| 2009 | $290 | $3,851 |
| 2008 | $290 | $3,851 |
Find assessor info on the county website
Monthly payment
Est. payment
Payment breakdown
Explore the cost of this home by adjusting the details. Changes won't be saved.Climate risks
Neighborhood: Cleora
Nearby schools
Schools provided by the listing agent
- Elementary: Cleora
- High: Afton
- District: Cleora - Sch Dist (D2)
Source: MLS Technology, Inc.. This data may not be complete. We recommend contacting the local school district to confirm school assignments for this home.

Similar homes
- $249,9003 bd2 ba1.1k sqft56641 Lee Rd, Afton, OK 74331For Sale
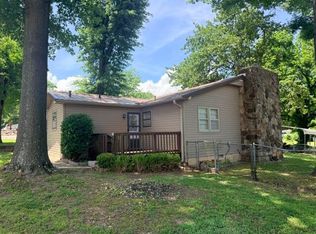 MLS ID #26-1206, Kristy Wilson, Solid Rock Realtors - Grove. Northeast Oklahoma BOR
- $199,0002 bd2 ba1k sqft337 Skyline Dr, Afton, OK 74331For Sale
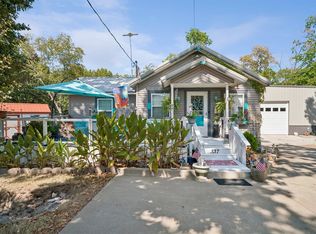 MLS ID #2639799, Donny Boyte, Butler Real Estate. MLS Technology, Inc.
- $184,9002 bd2 ba1k sqft453629 Creek Ave, Afton, OK 74331For Sale
 MLS ID #26-841, Sue Ackerson, Grand View Realty,Inc.. Northeast Oklahoma BOR
- $235,0002 bd2 ba1.1k sqft450779 E 341st Rd #56, Afton, OK 74331For Sale
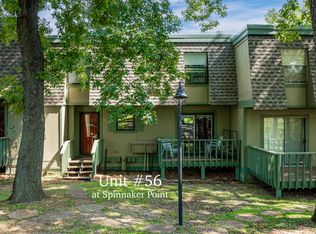 MLS ID #25-2076, Doug Froebe, Platinum Realty, LLC. Northeast Oklahoma BOR
