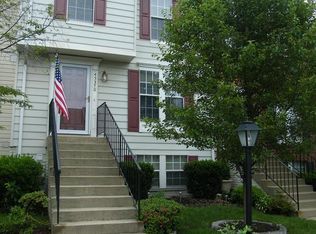
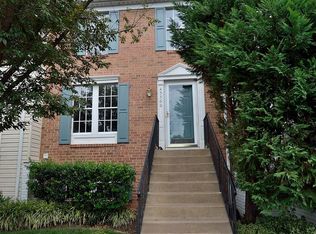
Skip main navigation
Sold for $456,000
  • $456,000

    45368 Gable Sq, Sterling, VA 20164

    2beds
    1,166sqft
    Townhouse
    Built in 1994
    1,307 Square Feet Lot
    $483,400 Zestimate®
    $391/sqft
    $2,417 Estimated rent

    Home value

    $483,400

    $459,000 - $508,000

    $2,417/mo

    Zestimate® history
    Loading
    Loading...

    Owner options

    List your home for rent

    $2,417/mo

    Rent Zestimate®

    Find your next renter with Zillow Rental Manager. Plus, with online applications, you can quickly screen prospective tenants – for free.

    Learn more

    $2,417/mo

    Rent Zestimate®

    Refinance and save

    $2,948/mo

    Est. payment

    Refinancing to a lower rate could help reduce your monthly payments and save thousands over the life of the loan.

    See today's rates

    $2,948/mo

    Est. payment

    Explore your selling options

    Work with a Zillow partner agent

    Leverage their expertise and Zillow's premium Showcase listings to get your home seen by more buyers.

    Get started

    List with your own agent

    Get your home in front of millions of buyers by listing it on Zillow.

    Learn how to do it

    Sell it yourself

    Take full control of how buyers see your home on Zillow by listing For Sale by Owner (FSBO).

    List your home

    What's special

    Scenic viewsSilver line metroEasy accessNew playgroundGas cookingSpacious family roomVaulted ceilings
    Step into this inviting home where the main level beckons with an eat-in kitchen boasting gas cooking, perfect for culinary adventures. The spacious family room offers a delightful space for hosting gatherings, with seamless access to the expansive rear deck offering scenic views. Upstairs, discover two primary suites, each featuring an ensuite bath and vaulted ceilings, providing luxurious retreats. The partially finished lower level holds great potential for a third bedroom and bath, complete with rough-in plumbing and a walkout to the backyard, offering endless possibilities for customization. Nestled in a tranquil neighborhood, this home is just minutes away from Route 7, 28, and 50, providing easy access for commuting and daily needs. Enjoy the convenience of being mere minutes from Dulles Airport and the Silver Line Metro. For the outdoor enthusiast, the W&OD trail is within walking distance, offering endless recreation opportunities. Indulge in a plethora of shopping, dining, and entertainment options in every direction, ensuring there's never a dull moment. Experience the best of both worlds in this beautiful home, where tranquility meets vibrancy. Don't miss out on the exciting addition of a new playground coming to the neighborhood this fall. Updates: 2023 – sump pump, circuit board in furnace replaced, 2016 – roof, 2014 – water heater, 2008 - windows.

    Zillow last checked:

    Listing updated:

    Listed by:

    Amanda Davidson 703-431-3755,

    Real Broker, LLC

    Bought with:

    Morgan Knull, 576602

    RE/MAX Gateway, LLC

    Source: Bright MLS,MLS#: VALO2066616MLS Logo

    Facts & features

    Interior

    Bedrooms & bathrooms
    • Bedrooms: 2
    • Bathrooms: 3
    • Full bathrooms: 2
    • 1/2 bathrooms: 1
    • Main level bathrooms: 1
    Basement
    • Area: 0
    Heating
    • Forced Air, Natural Gas
    Cooling
    • Central Air, Ceiling Fan(s), Natural Gas
    Appliances
    • Included: Dishwasher, Disposal, Dryer, Exhaust Fan, Ice Maker, Oven/Range - Gas, Range Hood, Refrigerator, Washer, Water Heater, Gas Water Heater
    • Laundry: Dryer In Unit, Washer In Unit, Lower Level
    Features
    • Breakfast Area, Ceiling Fan(s), Chair Railings, Eat-in Kitchen, Primary Bath(s), Bathroom - Tub Shower
    • Flooring: Carpet
    • Basement: Full,Partial,Partially Finished
    • Has fireplace: No
    Interior area
    • Total structure area: 1,166
    • Total interior livable area: 1,166 sqft
    • Finished area above ground: 1,166
    • Finished area below ground: 0

    Property

    Parking
    • Total spaces: 2
    • Parking features: Assigned, Off Street
    • Details: Assigned Parking, Assigned Space #: 77
    Accessibility
    • Accessibility features: None
    Features
    • Levels: Three
    • Stories: 3
    • Patio & porch: Deck
    • Pool features: None
    • Fencing: Back Yard
    Lot
    • Size: 1,307 sqft
    Details
    • Additional structures: Above Grade, Below Grade
    • Parcel number: 032354805000
    • Zoning: R16
    • Special conditions: Standard

    Construction

    Type & style
    • Home type: Townhouse
    • Architectural style: Colonial
    • Property subtype: Townhouse
    Materials
    • Vinyl Siding
    • Foundation: Slab
    Condition
    • New construction: No
    • Year built: 1994
    Details
    • Builder model: Braxton

    Utilities & green energy

    • Sewer: Public Sewer
    • Water: Public

    Community & neighborhood

    Location
    • Region: Sterling
    • Subdivision: Old Sterling

    HOA & financial

    HOA
    • Has HOA: Yes
    • HOA fee: $240 quarterly
    • Amenities included: Tot Lots/Playground
    • Services included: Common Area Maintenance, Snow Removal, Trash

    Other

    Other facts
    • Listing agreement: Exclusive Right To Sell
    • Ownership: Fee Simple

    Price history

    DateEventPrice
    4/15/2024Sold$456,000+9.9%$391/sqft
    Source: Bright MLS #VALO2066616 Report a problem
    4/1/2024Pending sale$415,000$356/sqft
    Source: Bright MLS #VALO2066616 Report a problem
    3/28/2024Listed for sale$415,000+93%$356/sqft
    Source: Bright MLS #VALO2066616 Report a problem
    4/23/2012Sold$215,000$184/sqft
    Source: Public Record Report a problem
    11/10/2011Price change$215,000-4.4%$184/sqft
    Source: PenFed Realty, LLC #LO7707808 Report a problem
    10/25/2011Price change$225,000-4.3%$193/sqft
    Source: PenFed Realty, LLC #LO7707808 Report a problem
    10/13/2011Listed for sale$235,000-34.9%$202/sqft
    Source: PenFed Realty, LLC #LO7707808 Report a problem
    7/27/2005Sold$361,000+62.6%$310/sqft
    Source: Public Record Report a problem
    7/29/2003Sold$222,000$190/sqft
    Source: Public Record Report a problem

    Public tax history

    YearProperty taxesTax assessment
    2025$3,651 +1.9%$453,580 +9.5%
    2024$3,585 -0.3%$414,400 +0.9%
    2023$3,595 +2.2%$410,850 +3.9%
    2022$3,519 +2.8%$395,360 +13.2%
    2021$3,421 +0.1%$349,120 +5.7%
    2020$3,417 $330,160 +8%
    2019$3,417 +7.2%$305,780 +4.1%
    2018$3,187 +0.2%$293,770 +3.9%
    2017$3,182 -0.2%$282,860 -0.2%
    2016$3,189 $283,400 +56.6%
    2015$3,189 -0.9%$180,980 +1.3%
    2014$3,219 +18.8%$178,740 +15.5%
    2013$2,709 $154,820
    2012-- --
    2011-- --
    2010-- --
    2009-- $248,400 -13.8%
    2008-- $288,100 -13.5%
    2007-- $332,900 -6.4%
    2006-- $355,700 +35.5%
    2005-- $262,500 +1.7%
    2004-- $258,100 +47.4%
    2003-- $175,100 +12.7%
    2002-- $155,400 +16.8%
    2001-- $133,000

    Find assessor info on the county website

    Neighborhood: 20164

    Nearby schools

    GreatSchools rating
    Schools provided by the listing agent
    • Elementary: Guilford
    • Middle: Sterling
    • High: Park View
    • District: Loudoun County Public Schools

    Source: Bright MLS. This data may not be complete. We recommend contacting the local school district to confirm school assignments for this home.

    Get a cash offer in 3 minutes
    Find out how much your home could sell for in as little as 3 minutes with a no-obligation cash offer.
    Estimated market value
    $483,400
    Get a cash offer in 3 minutes
    Find out how much your home could sell for in as little as 3 minutes with a no-obligation cash offer.
    Estimated market value
    $483,400