Skip main navigation
Closed
  • $575,000

    4537 28th Ave S, Minneapolis, MN 55406

    3beds
    1,843sqft
    Single Family
    Built in 1923
    5,227 Square Feet Lot
    $574,900 Zestimate®
    $312/sqft
    $2,983 Estimated rent

    Home value

    $574,900

    $529,000 - $627,000

    $2,983/mo

    Zestimate® history
    Loading
    Loading...

    Owner options

    List your home for rent

    $2,983/mo

    Rent Zestimate®

    Find your next renter with Zillow Rental Manager. Plus, with online applications, you can quickly screen prospective tenants – for free.

    Learn more

    $2,983/mo

    Rent Zestimate®

    Refinance and save

    $3,647/mo

    Est. payment

    Refinancing to a lower rate could help reduce your monthly payments and save thousands over the life of the loan.

    See today's rates

    $3,647/mo

    Est. payment

    Explore your selling options

    Work with a Zillow partner agent

    Leverage their expertise and Zillow's premium Showcase listings to get your home seen by more buyers.

    Get started

    List with your own agent

    Get your home in front of millions of buyers by listing it on Zillow.

    Learn how to do it

    Sell it yourself

    Take full control of how buyers see your home on Zillow by listing For Sale by Owner (FSBO).

    List your home

    What's special

    Electric fireplaceGolf courseModern finishesIce fishingRich wood flooringTiled floorsDetached two-car garage
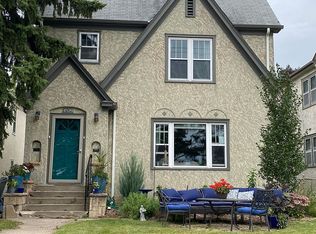
    This beautifully updated three-bedroom, two-bathroom home offers a truly rare opportunity to enjoy lakeside living right in the city. Perfectly situated across from Lake Hiawatha, Hiawatha Park, and the golf course, the home places you at the center of year-round outdoor recreation. In the warmer months, enjoy swimming, paddleboarding, kayaking, fishing, biking, and golfing just steps from your front door. In winter, the lake transforms into a wonderland for ice skating, cross-country skiing, and ice fishing. The neighborhood exudes charm and is celebrated for its walkability and lively mix of local businesses, from cozy bakeries and inviting coffee shops to craft breweries and one-of-a-kind boutiques. Commuting is a breeze with the light rail less than a mile away and the airport just a short drive, making travel convenient and stress-free. Just two blocks from the scenic parkway, which links to miles of bike trails, and only a few blocks from Lake Nokomis, the area perfectly balances urban accessibility with outdoor adventure. Step inside to a sunlit living room with rich wood flooring, elegant crown molding, and a detailed arched doorway that adds timeless character. Large windows provide an abundance of natural light and create a warm, welcoming space. The adjoining dining room features a stylish electric fireplace with a tiled surround and a statement light fixture, offering a perfect setting for gatherings or quiet dinners. The kitchen, fully remodeled in 2020, features quartz countertops, high-end Fisher & Paykel stainless steel appliances, a tile backsplash, and modern lighting. A lovely garden window above the sink fills the space with daylight. A bright and peaceful sunroom at the back of the home offers serene views of the yard and direct access outside, blending indoor comfort with outdoor living. On the main level, you'll also find a spacious bedroom with crown molding, hardwood floors, dual closets, and a ceiling fan. Nearby is a full bathroom with tiled floors, a tub/shower combo with tile surround, and a convenient hallway closet for extra storage. Upstairs, the second bedroom offers views of the fully landscaped front yard, along with generous closet space and natural light. Across the hall, the third bedroom features dual closets, a ceiling fan, and more scenic views. The upper-level ¾ bathroom was completely remodeled in 2024 and includes a walk-in rain shower, heated tile flooring, and modern finishes. Just outside the bathroom is a cozy den area with heated tile floors and direct access to the 12x10 back deck, the perfect perch to enjoy sunsets and quiet evenings. The lower level provides excellent potential for future expansion. A finished 23x11 family room, completed in 2018, features durable flooring and a gas fireplace with a brick surround—an inviting space for movie nights or relaxing with guests. The rest of the basement offers ample opportunity to customize to your needs. With a beautifully landscaped front garden and an expansive 25x10 front porch, this home offers standout curb appeal. Renovated in 2020 and grandfathered in for its generous size and placement, the porch is a rare and desirable feature in the neighborhood. The property also includes a drive-through driveway and a detached two-car garage with a remote opener. Sixteen solar panels were installed on the home and garage in 2017, and the backyard is fully enclosed with chain link fencing for added privacy. Extensive updates have been thoughtfully completed to ensure modern comfort and long-term peace of mind. A full list with dates is included in the Property Highlights.

    Zillow last checked:

    Listing updated:

    Listed by:

    Desrochers Realty Group 612-688-7024,

    eXp Realty

    Bought with:

    Susan E. Gonyea

    RE/MAX Advantage Plus

    Source: NorthstarMLS as distributed by MLS GRID,MLS#: 6731445MLS Logo

    Facts & features

    Interior

    Bedrooms & bathrooms
    • Bedrooms: 3
    • Bathrooms: 2
    • Full bathrooms: 1
    • 3/4 bathrooms: 1
    Bedroom
    • Level: Main
    • Area: 144 Square Feet
    • Dimensions: 12 X 12
    Bedroom 2
    • Level: Upper
    • Area: 121 Square Feet
    • Dimensions: 11 X 11
    Bedroom 3
    • Level: Upper
    • Area: 176 Square Feet
    • Dimensions: 16 X 11
    Den
    • Level: Upper
    • Area: 50 Square Feet
    • Dimensions: 10 X 5
    Dining room
    • Level: Main
    • Area: 120 Square Feet
    • Dimensions: 12 X 10
    Family room
    • Level: Lower
    • Area: 253 Square Feet
    • Dimensions: 23 X 11
    Kitchen
    • Level: Main
    • Area: 144 Square Feet
    • Dimensions: 12 X 12
    Living room
    • Level: Main
    • Area: 228 Square Feet
    • Dimensions: 19 X 12
    Sun room
    • Level: Main
    • Area: 120 Square Feet
    • Dimensions: 12 X 10
    Heating
    • Baseboard, Boiler
    Cooling
    • Central Air
    Appliances
    • Included: Chandelier, Dishwasher, Dryer, Exhaust Fan, Humidifier, Gas Water Heater, Microwave, Range, Refrigerator, Stainless Steel Appliance(s), Washer
    • Laundry: Lower Level, Sink
    Features
    • Basement: Daylight,Full,Partially Finished,Storage Space
    • Number of fireplaces: 2
    • Fireplace features: Brick, Electric, Family Room, Gas, Living Room
    Interior area
    • Total structure area: 2,570
    • Total interior livable area: 1,843 sqft
    • Finished area above ground: 1,590
    • Finished area below ground: 253

    Property

    Parking
    • Total spaces: 2
    • Parking features: Detached Garage, Asphalt, Garage Door Opener
    • Garage spaces: 2
    • Has uncovered spaces: Yes
    • Details: Garage Dimensions (20 X 20)
    Accessibility
    • Accessibility features: None
    Features
    • Levels: One and One Half
    • Stories: 1.5
    • Patio & porch: Deck, Front Porch, Patio, Porch
    • Fencing: Chain Link,Full
    • Has view: Yes
    • View description: Lake
    • Has water view: Yes
    • Water view: Lake
    • Waterfront features: Lake View
    Lot
    • Size: 5,227 Square Feet
    • Dimensions: 40 x 126
    • Features: Irregular Lot
    Details
    • Foundation area: 980
    • Parcel number: 1202824440021
    • Zoning description: Residential-Single Family

    Construction

    Type & style
    • Home type: SingleFamily
    • Property subtype: Single Family
    Materials
    • Roof: Age 8 Years or Less,Asphalt
    Condition
    • New construction: No
    • Year built: 1923

    Utilities & green energy

    • Gas: Natural Gas
    • Sewer: City Sewer/Connected
    • Water: City Water/Connected

    Community & HOA

    Community
    • Subdivision: Fort Ave Add
    HOA
    • Has HOA: No
    Location
    • Region: Minneapolis

    Financial & listing details

    • Price per square foot: $312/sqft
    • Tax assessed value: $384,300
    • Annual tax amount: $5,436
    • Date on market: 6/18/2025
    • Cumulative days on market: 3 days
    • Road surface type: Paved

    Price history

    DateEventPrice
    7/17/2025Sold$575,000+4.5%$312/sqft
    Source: NorthstarMLS as distributed by MLS GRID #6731445 Report a problem
    6/21/2025Pending sale$550,000$298/sqft
    Source: NorthstarMLS as distributed by MLS GRID #6731445 Report a problem
    6/18/2025Listed for sale$550,000+165.1%$298/sqft
    Source: NorthstarMLS as distributed by MLS GRID #6731445 Report a problem
    9/25/2012Sold$207,500-7.6%$113/sqft
    Source: Lake Superior Area Realtors as distributed by MLS GRID #1793654 Report a problem
    5/4/2012Price change$224,500-10.2%$122/sqft
    Source: Coldwell Banker Burnet - Minneapolis Lakes #4143208 Report a problem
    4/19/2012Listed for sale$249,900$136/sqft
    Source: Coldwell Banker Burnet #4143208 Report a problem

    Public tax history

    YearProperty taxesTax assessment
    2025$5,436 +7.8%$384,300 +1.7%
    2024$5,042 +4.7%$378,000 -2.8%
    2023$4,816 +4%$389,000 +5.1%
    2022$4,629 +8.5%$370,000 +8.8%
    2021$4,265 -7.7%$340,000 +4.5%
    2020$4,620 +8.3%$325,500
    2019$4,265 -7.7%$325,500
    2018$4,620 +7.3%$325,500 +19.4%
    2017$4,304 +1.6%$272,500 +5.4%
    2016$4,237 +2.6%$258,500 +6.4%
    2015$4,130 +2%$243,000 +6.8%
    2014$4,047 +6%$227,500
    2013$3,818 -0.9%$227,500 -3%
    2012$3,853 +2.8%$234,500
    2011$3,749 +15.1%$234,500
    2010$3,256 -3.4%$234,500
    2009$3,370 +13.6%$234,500 +8.2%
    2006$2,967 +10.6%$216,800 +15%
    2005$2,684 +12.7%$188,600 +15%
    2004$2,381 +12.2%$164,000 +11.9%
    2002$2,122 -55%$146,500
    2001$4,711 --
    Find assessor info on the county website

    Neighborhood: Ericsson

    Nearby schools

    GreatSchools rating
    Get a cash offer in 3 minutes
    Find out how much your home could sell for in as little as 3 minutes with a no-obligation cash offer.
    Estimated market value
    $574,900
    Get a cash offer in 3 minutes
    Find out how much your home could sell for in as little as 3 minutes with a no-obligation cash offer.
    Estimated market value
    $574,900