Skip main navigation
For sale
  • Listed by: Redfin • Jacky Tu • Contact: 626-899-5077
    Price cut: $35K (4/29)
    $585,000

    4537 Anita Ave, Yucca Valley, CA 92284

    6beds
    2,965sqft
    : 
    Loading
    Get pre-qualified
    Single Family Residence
    Built in 1974
    1.08 Acres Lot
    $570,700 Zestimate®
    $197/sqft
    $-- HOA

    What's special

    Open-concept kitchenContemporary hardwareQuartz countertopsNewly remodeled bathroomsUpdated recessed lightingNewer electric appliancesExpansive deck
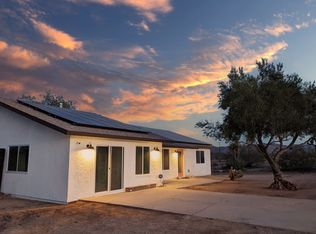
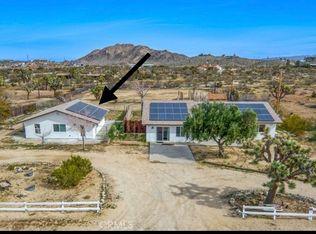
    Rare opportunity to own two fully renovated homes on one expansive 1.08-acre lot, showcasing panoramic views of the Joshua Tree mountain range. This exceptional property is ideal for owner occupancy, investment property, or a vacation home. The main residence spans 2,005 sq ft and offers 4 bedrooms and 2 bathrooms, thoughtfully updated with modern finishes throughout. The newly remodeled bathrooms showcase beautiful tilework, stylish vanities, and contemporary hardware. The open-concept kitchen flows seamlessly into two distinct living areas, creating an ideal space for entertaining or relaxing. Highlights include quartz countertops, a pantry, updated recessed lighting, and newer electric appliances. The fully renovated ADU offers approximately 960 sq ft, featuring 2 bedrooms and 1 bathroom—perfect for extended family, guests, or rental income. Both units are equipped with efficient mini-split AC/heating systems for year-round comfort. Step out back to enjoy a 10-person above-ground pool, expansive deck, and spacious lot ideal for gatherings or other projects. Pull into the large circular driveway providing parking for up to 10 vehicles, with space for an RV or oversized vehicle. Additional features include solar panels for energy efficiency and a location that’s hard to beat—just 15 minutes to Joshua Tree National Park and 15 minutes to Pioneertown.
    152 days
    |
    747
    |
    56
    |

    Zillow last checked:

    Listing updated:

    Listed by:

    Jacky Tu DRE #02151488 6268995077,

    Redfin,

    David Negila DRE #01963045 310-889-8584,

    Redfin Corporation

    Source: CRMLS,MLS#: OC26027239MLS LogoOriginating MLS: California Regional MLS

      Facts & features

      Interior

      Bedrooms & bathrooms
      • Bedrooms: 6
      • Bathrooms: 3
      • Full bathrooms: 3
      • Main level bathrooms: 3
      • Main level bedrooms: 6
      Rooms
      • Room types: Bedroom, Kitchen, Laundry, Living Room, Primary Bathroom, Primary Bedroom, Utility Room, Dining Room
      Primary bedroom
      • Features: Main Level Primary
      Bedroom
      • Features: All Bedrooms Down
      Bedroom
      • Features: Bedroom on Main Level
      Bathroom
      • Features: Bathroom Exhaust Fan, Bathtub, Full Bath on Main Level, Remodeled, Separate Shower, Tub Shower, Upgraded, Walk-In Shower
      Kitchen
      • Features: Kitchen/Family Room Combo, PotsPanDrawers, Remodeled, Self-closing Cabinet Doors, Self-closing Drawers, Updated Kitchen
      Heating
      • Ductless, Electric, High Efficiency, Zoned
      Cooling
      • Ductless, Electric, ENERGY STAR Qualified Equipment, High Efficiency, Zoned
      Appliances
      • Included: ENERGY STAR Qualified Appliances, ENERGY STAR Qualified Water Heater, Electric Cooktop, Electric Oven, Electric Range, Electric Water Heater, Free-Standing Range, Freezer, High Efficiency Water Heater, Microwave, Refrigerator, Range Hood, Self Cleaning Oven, Water To Refrigerator, Water Heater
      • Laundry: Washer Hookup, Electric Dryer Hookup, Laundry Room
      Features
      • Ceiling Fan(s), Separate/Formal Dining Room, Furnished, High Ceilings, Open Floorplan, Pantry, Quartz Counters, Recessed Lighting, Wood Product Walls, All Bedrooms Down, Bedroom on Main Level, Main Level Primary, Utility Room
      • Flooring: Concrete, Vinyl
      • Has fireplace: No
      • Fireplace features: None
      • Furnished: Yes
      • Common walls with other units/homes: No Common Walls
      Interior area
      • Total interior livable area: 2,965 sqft

      Property

      Parking
      • Total spaces: 10
      • Parking features: Circular Driveway, Driveway, Gravel, On Site, Oversized, Private, Pull-through, RV Access/Parking, One Space, On Street, Unpaved
      • Uncovered spaces: 10
      Features
      • Levels: One
      • Stories: 1
      • Entry location: front door
      • Patio & porch: Rear Porch
      • Has private pool: Yes
      • Pool features: Above Ground, Fenced, Filtered, Private, Vinyl
      • Spa features: None
      • Fencing: Average Condition,Chain Link
      • Has view: Yes
      • View description: City Lights, Desert, Hills, Mountain(s), Panoramic
      Lot
      • Size: 1.08 Acres
      • Features: 2-5 Units/Acre, Back Yard, Front Yard, Level, Yard
      Details
      • Parcel number: 0600022060000
      • Special conditions: Standard

      Construction

      Type & style
      • Home type: SingleFamily
      • Property subtype: Single Family Residence
      Materials
      • Copper Plumbing
      • Roof: Asphalt,Shingle
      Condition
      • New construction: No
      • Year built: 1974

      Utilities & green energy

      • Sewer: Septic Tank
      • Water: Public
      Green energy
      • Energy efficient items: Appliances, Water Heater

      Community & HOA

      Community
      • Features: Biking, Foothills, Golf, Hiking, Near National Forest, Park, Preserve/Public Land, Street Lights
      Location
      • Region: Yucca Valley

      Financial & listing details

      • Price per square foot: $197/sqft
      • Tax assessed value: $555,012
      • Annual tax amount: $6,836
      • Date on market: 2/18/2026
      • Cumulative days on market: 153 days
      • Listing terms: Cash,Cash to New Loan,Conventional

        Estimated market value

        $570,700

        $542,000 - $599,000

        $3,321/mo

        Price history

        DateEventPrice
        7/9/2026Listing removed$4,400$1/sqft
        Source: Zillow Rentals Report a problem
        6/16/2026Listed for rent$4,400-16.2%$1/sqft
        Source: Zillow Rentals Report a problem
        4/29/2026Price change$585,000-5.6%$197/sqft
        Source: CRMLS #OC26027239 Report a problem
        2/18/2026Listed for sale$620,000+18.5%$209/sqft
        Source: CRMLS #OC26027239 Report a problem
        10/30/2025Listing removed$5,250$2/sqft
        Source: Zillow Rentals Report a problem
        9/3/2025Listed for rent$5,250+65.7%$2/sqft
        Source: Zillow Rentals Report a problem
        7/23/2025Listing removed$3,169$1/sqft
        Source: Zillow Rentals Report a problem
        7/16/2025Price change$3,169-5.9%$1/sqft
        Source: Zillow Rentals Report a problem
        4/24/2025Listed for rent$3,369+236.9%$1/sqft
        Source: Zillow Rentals Report a problem
        10/26/2021Sold$523,000+2.5%$176/sqft
        Source: Public Record Report a problem
        9/12/2021Pending sale$510,000$172/sqft
        Source: CRMLS #JT21167105 Report a problem
        3/24/2021Listing removed--
        Source: Owner Report a problem
        2/17/2019Listing removed$1,000
        Source: Owner Report a problem
        1/16/2019Listed for rent$1,000-4.8%
        Source: Owner Report a problem
        6/12/2017Listing removed$1,050
        Source: A.I.M. RENTAL PROPERTIES Report a problem
        5/26/2017Listed for rent$1,050
        Source: Zillow Rental Manager Report a problem

        Public tax history

        YearProperty taxesTax assessment
        2025$6,836 +4.8%$555,012 +2%
        2024$6,523 +1.9%$544,129 +2%
        2023$6,399 +2.1%$533,460 +2%
        2022$6,270 +5.2%$523,000 +232.5%
        2021$5,958 +0.3%$157,314 +1%
        2020$5,940 -1.8%$155,701 +2%
        2019$6,049 -0.3%$152,648 +2%
        2018$6,064 +4.4%$149,655 +2%
        2017$5,809 $146,721 +2%
        2016$5,809 +1.1%$143,844 +1.5%
        2015$5,747 +205%$141,684 +2%
        2014$1,884 $138,908 +0.5%
        2013-- $138,280 +2%
        2012-- $135,569 +2%
        2011-- $132,911 +0.8%
        2010-- $131,918 -0.2%
        2009-- $132,231 +2%
        2008-- $129,638 +2%
        2007-- $127,096 +2%
        2006-- $124,604 +2%
        2005-- $122,161 +2%
        2004-- $119,766 +1.9%
        2003-- $117,571 +2%
        2002-- $115,266 +2%
        2001-- $113,006 +2%
        2000-- $110,790
        Find assessor info on the county website

        Monthly payment

        Est. payment

        Payment breakdown

        Explore the cost of this home by adjusting the details. Changes won't be saved.
        All calculations are estimates and provided by Zillow, Inc. for informational purposes only. Actual amounts may vary.
        HOA fees may include property taxes on listings classified as Co-Ops. Contact the listing agent and/or owner for fee details.
        Mortgage interest rates are dependent on a number of factors, including credit score, down payment, and repayment length. Interest rate data provided by Zillow Group Marketplace, Inc. as of 1/1/1970 from various mortgage lenders with which we have lead or other similar arrangements; the Estimated Payment is an average of those rates.
        See how much you could borrow to make a competitive offer.

        Climate risks

        Neighborhood: 92284

        Getting around

        0 / 100
        Car-Dependent
        27 / 100
        Somewhat Bikeable

        Nearby schools

        GreatSchools rating

        A local agent can set up tours, give advice and negotiate with sellers.

        Browse local experts

        Similar homes

            • Local buyer's agents are ready to help