Fenced yardLarge islandGranite countersBreakfast barOpen-concept livingNew paver patioSoaking tub
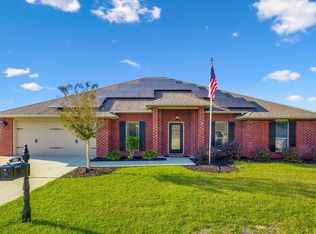
OFFERING $10,000 in buyer closing costs!! Assumable VA loan available for qualified buyers. Stunning 5BD/3BA all-brick home in Kaitlyn's Preserve with bamboo floors, open-concept living, and formal dining. Chef's kitchen with granite counters, custom cabinets, large island, and breakfast bar. Split floor plan with private primary suite featuring dual walk-in closets, granite double vanity, soaking tub, and separate shower. Upstairs bonus room perfect for game or guest space. Relax on screened or new paver patio within fenced yard. Prime location--10 min to 7th SFG(A)/Duke AFB, 20 min to Eglin AFB, 35 min to Hurlburt. Schedule your private tour today!
264 days
|
326
|
20
|
Zillow last checked:
Listing updated:
Listed by:
Gustavo X Salvador- Mieles254-285-4489,
Ellis Realty LLC
Source: ECAOR,MLS#: 987873
Loading...
Facts & features
Interior
Bedrooms & bathrooms
Bedrooms: 5
Bathrooms: 3
Full bathrooms: 3
Primary bedroom
Description: Buyer to verify all information
Level: First
Area: 270 Square Feet
Dimensions: 18 x 15
Bedroom
Description: Buyer to verify all information
Level: First
Area: 144 Square Feet
Dimensions: 12 x 12
Bedroom
Description: Buyer to verify all information
Level: First
Area: 144 Square Feet
Dimensions: 12 x 12
Bedroom
Description: Buyer to verify all information
Level: First
Area: 150 Square Feet
Dimensions: 12.5 x 12
Bedroom
Description: Buyer to verify all information
Level: First
Area: 144 Square Feet
Dimensions: 12 x 12
Bonus room
Level: Second
Area: 336 Square Feet
Dimensions: 28 x 12
Dining room
Description: Buyer to verify all information
Level: First
Area: 198.84 Square Feet
Dimensions: 16.58 x 12
Laundry
Description: Buyer to verify all information
Level: First
Area: 56.97 Square Feet
Dimensions: 9 x 6.33
Living room
Description: Buyer to verify all information
Level: First
Area: 375 Square Feet
Dimensions: 25 x 15
Heating
Heat Pump, Central
Cooling
Central Air, Ceiling Fan(s)
Appliances
Included: Dishwasher, Microwave, Refrigerator, Electric Water Heater
Laundry: Washer/Dryer Hookup
Features
Breakfast Bar, Kitchen Island
Flooring: Hardwood, Carpet
Windows: Double Pane Windows, Bay Window(s)
Common walls with other units/homes: No Common Walls
Explore the cost of this home by adjusting the details. Changes won't be saved.
Principal & interest
$1,547
Mortgage insurance
$0
Property taxes
$170
Home insurance
$105
HOA fees
$0
Utilities
Not included
All calculations are estimates and provided by Zillow, Inc. for informational purposes only. Actual amounts may vary.
HOA fees may include property taxes on listings classified as Co-Ops. Contact the listing agent and/or owner for fee details.
Mortgage interest rates are dependent on a number of factors, including credit score, down payment, and repayment length. Interest rate data provided by Zillow Group Marketplace, Inc. as of 1/1/1970 from various mortgage lenders with which we have lead or other similar arrangements; the Estimated Payment is an average of those rates.
See how much you could borrow to make a competitive offer.