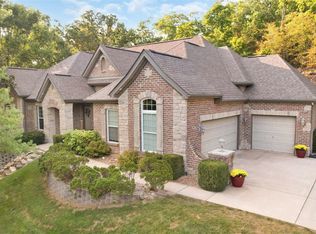
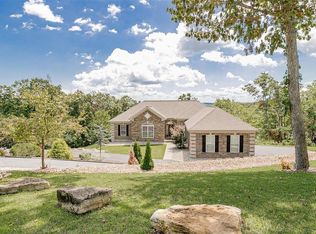
Back On the Market - No Fault of Seller. Buyer got Transferred. * Beautiful 3+bdrm, 3-bath ranch in the gated community of Augusta Shores! Relax in your vaulted GR w/gas f/p where glass dbl doors lead to a spacious screened porch. A roomy DR is located off the kitchen & GR. The quaint kitchen offers a brkfst nook, brkfst bar, 2 ovens, d/w, tons of cabs, pantry, desk & door to the patio. Rounding out this level is the main flr laundry. You'll love the LL w/fam rm (could be 4th bdrm), rec rm, & full bath. There is plenty of storage, along w/a workbench for the handyman. The O/S 3-car gar is ideal for all those "toys." Main level has fresh paint & various other updates. Augusta Shrs offers 2 tennis /pickleball crts, pool, pavillion, clubhouse, 4 spring-fed, stocked lakes, walking trl, private roads, front & back gates & 233 acres of common grnd & fiber optic cable . The Katy Trail & Klondike Park are across the street for those who like to walk, hike or bike ride. Enjoy living in the country yet being close enough to enjoy the "happenings" in St. Louis!
Closed
Listed by: ReeceNichols Real Estate • Patsy E Androlewicz • Contact: 314-369-6622
Bought with: Magnolia Real Estate
Price Unknown
4537 Augusta Shores Ct, Augusta, MO 63332
3beds
2,438sqft
Single Family Residence
Built in 2002
1.49 Acres Lot
$467,700 Zestimate®
$--/sqft
$2,973 Estimated rent
Home value
$467,700
$440,000 - $500,000
$2,973/mo
Zestimate® history
Owner options
List your home for rent
$2,973/mo
Rent Zestimate®
Find your next renter with Zillow Rental Manager. Plus, with online applications, you can quickly screen prospective tenants – for free.
$2,973/mo
Rent Zestimate®
Refinance and save
$2,300/mo
Est. payment
Refinancing to a lower rate could help reduce your monthly payments and save thousands over the life of the loan.
$2,300/mo
Est. payment
Explore your selling options
Work with a Zillow partner agent
Leverage their expertise and Zillow's premium Showcase listings to get your home seen by more buyers.
Get startedList with your own agent
Get your home in front of millions of buyers by listing it on Zillow.
Learn how to do itSell it yourself
Take full control of how buyers see your home on Zillow by listing For Sale by Owner (FSBO).
List your homeWhat's special
Private roadsPlenty of storageVarious other updatesFresh paintWalking trlQuaint kitchenRec rm
Zillow last checked:
Listing updated:
Listed by:
Patsy E Androlewicz 314-369-6622,
ReeceNichols Real Estate
Bought with:
Meagan Chadwell, 2020041539
Magnolia Real Estate
Source: MARIS,MLS#: 25065029 Originating MLS: St. Louis Association of REALTORS
Originating MLS: St. Louis Association of REALTORSFacts & features
Interior
Bedrooms & bathrooms
- Bedrooms: 3
- Bathrooms: 3
- Full bathrooms: 3
- Main level bathrooms: 2
- Main level bedrooms: 3
Primary bedroom
- Features: Floor Covering: Carpeting
- Level: Main
- Area: 182
- Dimensions: 14x13
Bedroom
- Features: Floor Covering: Carpeting
- Level: Main
- Area: 132
- Dimensions: 12x11
Bedroom
- Features: Floor Covering: Carpeting
- Level: Main
- Area: 132
- Dimensions: 12x11
Primary bathroom
- Features: Floor Covering: Ceramic Tile
- Level: Main
- Dimensions: x8
Bathroom
- Features: Floor Covering: Ceramic Tile
- Level: Main
- Area: 40
- Dimensions: 8x5
Bathroom
- Features: Floor Covering: Ceramic Tile
- Level: Lower
- Area: 40
- Dimensions: 8x5
Breakfast room
- Features: Floor Covering: Ceramic Tile
- Level: Main
- Area: 153
- Dimensions: 17x9
Dining room
- Features: Floor Covering: Carpeting
- Level: Main
- Area: 144
- Dimensions: 12x12
Family room
- Features: Floor Covering: Carpeting
- Level: Lower
- Area: 252
- Dimensions: 21x12
Kitchen
- Features: Floor Covering: Ceramic Tile
- Level: Main
- Area: 132
- Dimensions: 12x11
Laundry
- Features: Floor Covering: Vinyl
- Level: Main
- Area: 72
- Dimensions: 12x6
Living room
- Features: Floor Covering: Carpeting
- Level: Main
- Area: 342
- Dimensions: 19x18
Recreation room
- Features: Floor Covering: Carpeting
- Level: Lower
- Area: 330
- Dimensions: 22x15
Sunroom
- Features: Floor Covering: Concrete
- Level: Main
- Area: 270
- Dimensions: 18x15
Heating
- Forced Air
Cooling
- Ceiling Fan(s), Central Air
Appliances
- Included: Dishwasher, Disposal, Range, Range Hood, Electric Range, Refrigerator
Features
- Bookcases, Walk-In Closet(s)
- Flooring: Carpet
- Doors: Atrium Door(s), French Doors, Panel Door(s)
- Basement: Partially Finished
- Number of fireplaces: 1
- Fireplace features: Gas, Living Room
Interior area
- Total structure area: 2,438
- Total interior livable area: 2,438 sqft
- Finished area above ground: 1,816
- Finished area below ground: 622
Property
Parking
- Total spaces: 3
- Parking features: Garage - Attached
- Attached garage spaces: 3
Features
- Levels: One
- Patio & porch: Covered, Porch, Screened
Lot
- Size: 1.49 Acres
- Features: Back Yard, Cul-De-Sac, Some Trees, Suitable for Horses, Wooded
Details
- Parcel number: 100157981000019.0000000
- Special conditions: Standard
- Horses can be raised: Yes
Construction
Type & style
- Home type: SingleFamily
- Architectural style: Traditional
- Property subtype: Single Family Residence
Materials
- Brick Veneer, Vinyl Siding
Condition
- Year built: 2002
Utilities & green energy
- Electric: 220 Volts, Ameren
- Sewer: Public Sewer
- Water: Public
- Utilities for property: Electricity Connected
Community & HOA
Community
- Security: Smoke Detector(s)
- Subdivision: Augusta Shores
HOA
- Has HOA: Yes
- Amenities included: Gated, Lake, Pickleball Court(s), Pool, Tennis Court(s), Trail(s)
- Services included: Clubhouse, Internet, Maintenance Grounds, Maintenance Parking/Roads, Pool
- HOA fee: $2,300 annually
- HOA name: Augusta Shores Homeowner Association
Location
- Region: Augusta
Financial & listing details
- Tax assessed value: $432,552
- Annual tax amount: $4,201
- Date on market: 9/26/2025
- Cumulative days on market: 70 days
- Listing terms: Cash,Conventional,FHA,VA Loan
- Electric utility on property: Yes
Price history
| Date | Event | Price |
|---|---|---|
| 1/15/2026 | Sold | -- |
Source:  MARIS #25065029 Report a problem MARIS #25065029 Report a problem | ||
| 12/10/2025 | Pending sale | $479,900$197/sqft |
Source: MARIS #25065029 Report a problem | ||
| 11/23/2025 | Listed for sale | $479,900$197/sqft |
Source: MARIS #25065029 Report a problem | ||
| 11/20/2025 | Pending sale | $479,900$197/sqft |
Source: MARIS #25065029 Report a problem | ||
| 11/17/2025 | Price change | $479,900-4%$197/sqft |
Source: MARIS #25065029 Report a problem | ||
| 9/26/2025 | Listed for sale | $499,900$205/sqft |
Source: MARIS #25065029 Report a problem | ||
| 7/23/2003 | Sold | -- |
Source: Public Record Report a problem | ||
Public tax history
| Year | Property taxes | Tax assessment |
|---|---|---|
| 2025 | $4,612 +9.8% | $82,184 +12.6% |
| 2024 | $4,201 -0.1% | $72,984 |
| 2023 | $4,205 +18% | $72,984 +18.4% |
| 2022 | $3,564 | $61,649 |
| 2021 | -- | $61,649 +9.7% |
| 2020 | -- | $56,179 |
| 2019 | $3,500 | $56,179 -3.4% |
| 2018 | $3,500 +0.9% | $58,153 |
| 2017 | $3,467 +15.7% | $58,153 +10.7% |
| 2016 | $2,997 +1.1% | $52,517 |
| 2015 | $2,966 +7.1% | $52,517 +7.2% |
| 2014 | $2,770 | $48,978 |
| 2013 | -- | $48,978 -2.9% |
| 2012 | -- | $50,420 +0.3% |
| 2011 | -- | $50,290 |
| 2010 | -- | $50,290 |
| 2009 | -- | $50,290 -13.1% |
| 2008 | -- | $57,890 -78.3% |
| 2007 | -- | $267,350 |
| 2006 | -- | $267,350 |
| 2005 | -- | $267,350 +7.9% |
| 2004 | -- | $247,772 +313% |
| 2003 | -- | $60,000 |
| 2002 | -- | -- |
| 2001 | -- | -- |
Find assessor info on the county website
Neighborhood: 63332
Nearby homes
- $539,3002 bd2 ba2.3k sqft4525 Augusta Shores Ct, Augusta, MO 63332Off Market
- $--3 bd4 ba2.6k sqft4549 Augusta Shores Ct, Augusta, MO 63332Sold
- $594,8003 bd2 ba2.3k sqft4532 Killdeer Dr, Augusta, MO 63332Off Market
- $697,2003 bd3 ba2.7k sqft4536 Augusta Shores Ct, Augusta, MO 63332Off Market
- $586,5003 bd2 ba2k sqft4524 Augusta Shores Ct, Augusta, MO 63332Off Market
- $589,1002 bd2 ba1.8k sqft4520 Killdeer Dr, Augusta, MO 63332Off Market
- $68,251-- bd1 ba-- sqft4548 Augusta Shores Ct, Augusta, MO 63332Off Market
- $785,1721.96 Acres4544 Killdeer Dr, Augusta, MO 63332Off Market
Nearby schools
GreatSchools rating
- 9/10Augusta Elementary SchoolGrades: K-6Distance: 2.8 mi
- 6/10Washington Middle SchoolGrades: 7-8Distance: 10.1 mi
- 7/10Washington High SchoolGrades: 9-12Distance: 10 mi
Schools provided by the listing agent
- Elementary: Augusta Elem.
- Middle: Washington Middle
- High: Washington High
Source: MARIS. This data may not be complete. We recommend contacting the local school district to confirm school assignments for this home.
Get a cash offer in 3 minutes
Find out how much your home could sell for in as little as 3 minutes with a no-obligation cash offer.
Estimated market value
$467,700
Get a cash offer in 3 minutes
Find out how much your home could sell for in as little as 3 minutes with a no-obligation cash offer.
Estimated market value
$467,700
- Missouri
- Saint Charles County
- Augusta
- 63332
- 4537 Augusta Shores Ct
Nearby cities
Nearby zip codes
Other Augusta Topics
