SPRAWLING SINGLE-STORY with a 3 CAR GARAGE in HIGHLY SOUGHT-AFTER WELLINGTON! Fall in love with this warm & inviting floor plan graced with tall ceilings, decorative lighting, updated ceiling fans, built-in speakers & a home office showcasing walls of built-ins, plus a recently replaced roof & furnace. Inspire your inner chef in the beautifully remodeled kitchen featuring upgraded countertops, a 48 in. Wolf range with 8 burners & dual ovens, a farmhouse sink, decorative backsplash, island & a walk-in pantry. Unwind in the cozy family room boasting a built-in entertainment center with a fireplace, or end your day in the large primary suite including a dual sink vanity, soaking tub, separate shower & a walk-in closet. Enjoy the convenience of a well-appointed laundry room complete with a fireclay sink, marble countertops, tons of built-in cabinets & a pantry with pull-out drawers, or spend time outdoors in your spacious backyard offering a huge pergola covered patio with a porch swing, lush landscaping & plenty of room to play. Close proximity to top-rated schools & Wellington amenities, including pools, playgrounds, tennis courts, pickleball, volleyball, basketball, a 3-hole putting green, 9-hole disc golf, a fitness center, lakes, miles of trails & more!
Sold
Street View
Price Unknown
4537 Brenda Dr, Flower Mound, TX 75022
4beds
2,406sqft
Single Family Residence
Built in 2004
6,838 Square Feet Lot
$587,100 Zestimate®
$--/sqft
$2,994 Estimated rent
Home value
$587,100
$552,000 - $628,000
$2,994/mo
Zestimate® history
Owner options
List your home for rent
$2,994/mo
Rent Zestimate®
Find your next renter with Zillow Rental Manager. Plus, with online applications, you can quickly screen prospective tenants – for free.
$2,994/mo
Rent Zestimate®
Refinance and save
$495/mo
Est. payment
Refinancing to a lower rate could help reduce your monthly payments and save thousands over the life of the loan.
$495/mo
Est. payment
Explore your selling options
Work with a Zillow partner agent
Leverage their expertise and Zillow's premium Showcase listings to get your home seen by more buyers.
Get startedList with your own agent
Get your home in front of millions of buyers by listing it on Zillow.
Learn how to do itSell it yourself
Take full control of how buyers see your home on Zillow by listing For Sale by Owner (FSBO).
List your homeWhat's special
Spacious backyardUpdated ceiling fansHuge pergola covered patioCozy family roomUpgraded countertopsFarmhouse sinkSoaking tub
Zillow last checked:
Listing updated:
Listed by:
Russell Rhodes 0484034 972-899-5600,
Berkshire HathawayHS PenFed TX 972-899-5600
Bought with:
Russell Rhodes
Berkshire HathawayHS PenFed TX
Source: NTREIS,MLS#: 21045165
Facts & features
Interior
Bedrooms & bathrooms
- Bedrooms: 4
- Bathrooms: 3
- Full bathrooms: 3
Primary bedroom
- Features: Dual Sinks, En Suite Bathroom, Garden Tub/Roman Tub, Separate Shower, Walk-In Closet(s)
- Level: First
- Dimensions: 16 x 15
Bedroom
- Features: Split Bedrooms
- Level: First
- Dimensions: 13 x 10
Bedroom
- Features: Split Bedrooms
- Level: First
- Dimensions: 11 x 10
Bedroom
- Level: First
- Dimensions: 11 x 10
Breakfast room nook
- Level: First
- Dimensions: 11 x 8
Dining room
- Level: First
- Dimensions: 13 x 12
Kitchen
- Features: Breakfast Bar, Built-in Features, Granite Counters, Kitchen Island, Walk-In Pantry
- Level: First
- Dimensions: 14 x 12
Living room
- Features: Built-in Features, Fireplace
- Level: First
- Dimensions: 23 x 19
Office
- Level: First
- Dimensions: 12 x 12
Utility room
- Features: Built-in Features, Pantry, Utility Room, Utility Sink
- Level: First
- Dimensions: 10 x 8
Heating
- Central, Natural Gas
Cooling
- Central Air, Electric
Appliances
- Included: Some Gas Appliances, Double Oven, Dishwasher, Disposal, Gas Range, Gas Water Heater, Microwave, Plumbed For Gas, Vented Exhaust Fan
- Laundry: Dryer Hookup, Laundry in Utility Room
Features
- Built-in Features, Decorative/Designer Lighting Fixtures, Double Vanity, High Speed Internet, Kitchen Island, Open Floorplan, Pantry, Cable TV, Vaulted Ceiling(s), Walk-In Closet(s), Wired for Sound
- Flooring: Carpet, Ceramic Tile
- Windows: Window Coverings
- Has basement: No
- Number of fireplaces: 1
- Fireplace features: Family Room
Interior area
- Total interior livable area: 2,406 sqft
Property
Parking
- Total spaces: 3
- Parking features: Driveway, Garage Faces Front, Garage, Garage Door Opener
- Attached garage spaces: 3
- Has uncovered spaces: Yes
Features
- Levels: One
- Stories: 1
- Patio & porch: Front Porch, Patio, Covered
- Exterior features: Private Yard, Rain Gutters
- Pool features: None, Community
- Fencing: Wood
Lot
- Size: 6,838 Square Feet
- Features: Interior Lot, Landscaped, Subdivision, Sprinkler System
Details
- Additional structures: Pergola
- Parcel number: R234135
Construction
Type & style
- Home type: SingleFamily
- Architectural style: Traditional,Detached
- Property subtype: Single Family Residence
Materials
- Brick, Rock, Stone
- Foundation: Slab
- Roof: Composition
Condition
- Year built: 2004
Utilities & green energy
- Sewer: Public Sewer
- Water: Public
- Utilities for property: Sewer Available, Water Available, Cable Available
Green energy
- Energy efficient items: Insulation, Rain/Freeze Sensors, Thermostat
- Water conservation: Water-Smart Landscaping
Community & HOA
Community
- Features: Clubhouse, Fitness Center, Lake, Other, Playground, Park, Pickleball, Pool, Sidewalks, Tennis Court(s), Trails/Paths
- Subdivision: Wellington Estates Ph 2b
HOA
- Has HOA: Yes
- Services included: All Facilities, Association Management
- HOA fee: $495 semi-annually
- HOA name: Guardian Association Management
- HOA phone: 972-458-2200
Location
- Region: Flower Mound
Financial & listing details
- Tax assessed value: $627,550
- Annual tax amount: $9,018
- Date on market: 8/29/2025
- Cumulative days on market: 17 days
- Exclusions: See exclusions addendum
Price history
| Date | Event | Price |
|---|---|---|
| 10/7/2025 | Sold | -- |
Source: NTREIS #21045165 Report a problem | ||
| 9/23/2025 | Pending sale | $605,000$251/sqft |
Source: NTREIS #21045165 Report a problem | ||
| 9/15/2025 | Contingent | $605,000$251/sqft |
Source: NTREIS #21045165 Report a problem | ||
| 9/12/2025 | Listed for sale | $605,000$251/sqft |
Source: NTREIS #21045165 Report a problem | ||
| 9/8/2025 | Contingent | $605,000$251/sqft |
Source: NTREIS #21045165 Report a problem | ||
| 9/5/2025 | Listed for sale | $605,000$251/sqft |
Source: NTREIS #21045165 Report a problem | ||
| 9/2/2025 | Contingent | $605,000$251/sqft |
Source: NTREIS #21045165 Report a problem | ||
| 8/29/2025 | Listed for sale | $605,000+116.1%$251/sqft |
Source: NTREIS #21045165 Report a problem | ||
| 3/21/2012 | Sold | -- |
Source: Agent Provided Report a problem | ||
| 2/14/2012 | Listed for sale | $280,000$116/sqft |
Source: RE/MAX NORTH ASSOCIATES III #11721330 Report a problem | ||
Public tax history
| Year | Property taxes | Tax assessment |
|---|---|---|
| 2025 | $7,846 +3.4% | $585,978 +10% |
| 2024 | $7,589 +11.2% | $532,707 +10% |
| 2023 | $6,828 -8.7% | $484,279 +10% |
| 2022 | $7,476 +1.4% | $440,254 +10% |
| 2021 | $7,372 +1.8% | $400,231 +5.4% |
| 2020 | $7,238 +1.6% | $379,728 +1.3% |
| 2019 | $7,121 -1.6% | $374,962 +2.4% |
| 2018 | $7,234 +7% | $366,134 +4.6% |
| 2017 | $6,761 | $349,974 +3.6% |
| 2016 | $6,761 +6.7% | $337,688 +10% |
| 2015 | $6,338 | $306,989 +6% |
| 2014 | $6,338 | $289,651 +7.5% |
| 2013 | $6,338 | $269,328 +1.5% |
| 2012 | -- | $265,275 -1.2% |
| 2011 | -- | $268,508 -2.9% |
| 2010 | -- | $276,558 -2.9% |
| 2009 | -- | $284,732 +9.8% |
| 2007 | -- | $259,202 +4.1% |
| 2006 | $5,878 +3.9% | $249,106 +4.1% |
| 2005 | $5,656 | $239,283 +486.5% |
| 2003 | -- | $40,800 +13.3% |
| 2002 | -- | $36,000 |
Find assessor info on the county website
Neighborhood: Wellington
Nearby homes
- $675,2004 bd3 ba3.3k sqft4533 Brenda Dr, Flower Mound, TX 75022Off Market
- $679,1004 bd4 ba3.1k sqft4541 Brenda Dr, Flower Mound, TX 75022Off Market
- $603,3004 bd3 ba2.7k sqft4528 Delaina Dr, Flower Mound, TX 75022Off Market
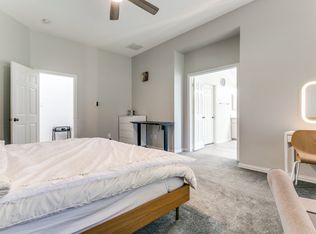
- $582,3004 bd3 ba2.7k sqft4529 Brenda Dr, Flower Mound, TX 75022Off Market

- $629,0004 bd3 ba3.1k sqft4524 Delaina Dr, Flower Mound, TX 75022Off Market
- $587,3004 bd3 ba2.4k sqft4532 Delaina Dr, Flower Mound, TX 75022Off Market
- $745,1005 bd4 ba3.7k sqft4520 Delaina Dr, Flower Mound, TX 75022Off Market
- $657,4005 bd4 ba3.2k sqft4536 Brenda Dr, Flower Mound, TX 75022Off Market
Nearby schools
GreatSchools rating
- 9/10Liberty Elementary SchoolGrades: PK-5Distance: 0.3 mi
- 10/10McKamy Middle SchoolGrades: 6-8Distance: 1.5 mi
- 9/10Flower Mound High SchoolGrades: 9-12Distance: 1.1 mi
Schools provided by the listing agent
- Elementary: Liberty
- Middle: Mckamy
- High: Flower Mound
- District: Lewisville ISD
Source: NTREIS. This data may not be complete. We recommend contacting the local school district to confirm school assignments for this home.
Get a cash offer in 3 minutes
Find out how much your home could sell for in as little as 3 minutes with a no-obligation cash offer.
Estimated market value
$587,100
Get a cash offer in 3 minutes
Find out how much your home could sell for in as little as 3 minutes with a no-obligation cash offer.
Estimated market value
$587,100
- Texas
- Denton County
- Flower Mound
- 75022
- Wellington
- 4537 Brenda Dr
