Skip main navigation
Closed
  • $950,000

    4537 Colfax Ave S, Minneapolis, MN 55419

    5beds
    3,959sqft
    Single Family
    Built in 1916
    5,662 Square Feet Lot
    $948,700 Zestimate®
    $240/sqft
    $4,188 Estimated rent

    Home value

    $948,700

    $882,000 - $1.02M

    $4,188/mo

    Zestimate® history
    Loading
    Loading...

    Owner options

    List your home for rent

    $4,188/mo

    Rent Zestimate®

    Find your next renter with Zillow Rental Manager. Plus, with online applications, you can quickly screen prospective tenants – for free.

    Learn more

    $4,188/mo

    Rent Zestimate®

    Refinance and save

    $6,025/mo

    Est. payment

    Refinancing to a lower rate could help reduce your monthly payments and save thousands over the life of the loan.

    See today's rates

    $6,025/mo

    Est. payment

    Explore your selling options

    Work with a Zillow partner agent

    Leverage their expertise and Zillow's premium Showcase listings to get your home seen by more buyers.

    Get started

    List with your own agent

    Get your home in front of millions of buyers by listing it on Zillow.

    Learn how to do it

    Sell it yourself

    Take full control of how buyers see your home on Zillow by listing For Sale by Owner (FSBO).

    List your home

    What's special

    Incredible period woodworkEat-at breakfast counter
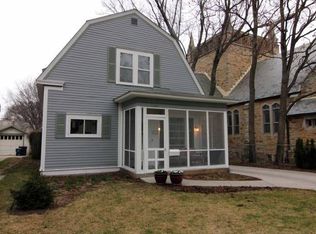
    Classic 1916 East Harriet bungalow features spacious living and entertaining spaces, incredible period woodwork, diligent stewardship and extensive updates, 4 bedrooms upstairs with 3/4 bath, and main level bedroom/bathroom. Beautiful old growth oak millwork in sunroom, living room and dining room: trim, archways, cabinets, coffered ceilings, board and batton wall panels, built in buffet, and floors. Cozy gas fireplace, flanked by built-ins with leaded glass transom windows. Beautiful light all day - east-south facing kitchen and family room windows for morning/midday sun, west facing sunroom. Natural wood kitchen cabinetry accented with handmade tile backsplash and quartzite countertops. Great layout and loads of cabinetry, eat-at breakfast counter, and cozy family room adjacent to kitchen. Main level bedroom is currently used as a second family room. Full main level bath. Entryways and closets in front and back offer great functionality. Four bedrooms upstairs, all great sizes with incredible walk in closets. Upper level 3/4 bath updated in 2018. Updated lighting with modern "push button" switches through much of home accented by period hardware. Landscaped yard with patio extends the entertaining space in warmer months. New two car garage in 2018. Solar panels added in 2019. Extensive updates to electrical and plumbing. Exterior re-dashed in 2011, professionally painted in 2018, roof replaced in 2022 with upgraded shingles, French drains added in 2020, significant ongoing landscaping since 2018. Compression storm windows and screens added to main level in 2018, upper level combination storm windows in 2021. Best of both worlds with radiant heat, and ducted AC - AC added in 2018. Incredibly walkable. Live just blocks to Lake Harriet, enjoying the Rose Gardens and Bandshell, or jump on the Minnehaha Creek bike path. Just around the corner from Brasa and Cafe Alma. Short walk to Patisserie 46, Ena, Tap Society, Tenant, shops and restaurants at 50th & Bryant. Easy walk Lyndale Farmstead, Lynnhurst Park and Barton Community School.

    Zillow last checked:

    Listing updated:

    Listed by:

    Nora Webb 612-245-9205,

    Verve Realty,

    Hannah Lane 651-497-1074

    Bought with:

    Kim Pease

    Coldwell Banker Realty - Lakes

    Source: NorthstarMLS as distributed by MLS GRID,MLS#: 7056958MLS Logo

    Facts & features

    Interior

    Bedrooms & bathrooms
    • Bedrooms: 5
    • Bathrooms: 2
    • Full bathrooms: 2
    Bedroom
    • Level: Upper
    • Area: 156 Square Feet
    • Dimensions: 13x12
    Bedroom 2
    • Level: Upper
    • Area: 136.5 Square Feet
    • Dimensions: 13x10.5
    Bedroom 3
    • Level: Upper
    • Area: 130 Square Feet
    • Dimensions: 13x10
    Bedroom 4
    • Level: Upper
    • Area: 117 Square Feet
    • Dimensions: 13x9
    Bedroom 5
    • Level: Main
    • Area: 121 Square Feet
    • Dimensions: 11x11
    Dining room
    • Level: Main
    • Area: 181.25 Square Feet
    • Dimensions: 14.5x12.5
    Family room
    • Level: Main
    • Area: 125 Square Feet
    • Dimensions: 12.5x10
    Kitchen
    • Level: Main
    • Area: 166.75 Square Feet
    • Dimensions: 14.5x11.5
    Living room
    • Level: Main
    • Area: 337.5 Square Feet
    • Dimensions: 27x12.5
    Sun room
    • Level: Main
    • Area: 131.75 Square Feet
    • Dimensions: 15.5x8.5
    Heating
    • Boiler, Zoned
    Cooling
    • Central Air
    Appliances
    • Included: Dishwasher, Disposal, Dryer, Exhaust Fan, Gas Water Heater, Range, Refrigerator, Stainless Steel Appliance(s), Washer
    • Laundry: In Basement, Gas Dryer Hookup, Sink, Washer Hookup
    Features
    • Basement: Unfinished
    • Number of fireplaces: 1
    • Fireplace features: Gas, Living Room
    Interior area
    • Total structure area: 3,959
    • Total interior livable area: 3,959 sqft
    • Finished area above ground: 2,474
    • Finished area below ground: 0

    Property

    Parking
    • Total spaces: 2
    • Parking features: Detached Garage, Concrete, Electric, Garage Door Opener
    • Garage spaces: 2
    • Has uncovered spaces: Yes
    • Details: Garage Dimensions (22x22)
    Accessibility
    • Accessibility features: None
    Features
    • Levels: One and One Half
    • Stories: 1.5
    • Patio & porch: Patio
    • Fencing: Partial
    Lot
    • Size: 5,662 Square Feet
    • Dimensions: 134 x 42
    • Features: Near Public Transit, Tree Coverage - Medium
    Details
    • Foundation area: 1392
    • Parcel number: 0902824440173
    • Zoning description: Other

    Construction

    Type & style
    • Home type: SingleFamily
    • Property subtype: Single Family
    Materials
    • Roof: Age 8 Years or Less,Architectural Shingle
    Condition
    • New construction: No
    • Year built: 1916

    Utilities & green energy

    • Electric: 100 Amp Service
    • Gas: Natural Gas
    • Sewer: City Sewer/Connected
    • Water: City Water/Connected

    Community & HOA

    Community
    • Subdivision: Remingtons 3rd Add
    HOA
    • Has HOA: No
    Location
    • Region: Minneapolis

    Financial & listing details

    • Price per square foot: $240/sqft
    • Tax assessed value: $737,800
    • Annual tax amount: $12,210
    • Date on market: 4/17/2026
    • Cumulative days on market: 4 days

    Price history

    DateEventPrice
    5/29/2026Sold$950,000+22.6%$240/sqft
    Source: NorthstarMLS as distributed by MLS GRID #7056958 Report a problem
    4/20/2026Pending sale$775,000$196/sqft
    Source: NorthstarMLS as distributed by MLS GRID #7056958 Report a problem
    4/17/2026Listed for sale$775,000+11.2%$196/sqft
    Source: NorthstarMLS as distributed by MLS GRID #7056958 Report a problem
    5/11/2020Sold$697,000+32.8%$176/sqft
    Source: NorthstarMLS as distributed by MLS GRID #5571235 Report a problem
    5/11/2018Sold$525,000+8.2%$133/sqft
    Source: NorthstarMLS as distributed by MLS GRID #4920895 Report a problem
    4/10/2018Pending sale$485,000$123/sqft
    Source: Edina Realty, Inc., a Berkshire Hathaway affiliate #4920895 Report a problem
    4/7/2018Listed for sale$485,000-13.8%$123/sqft
    Source: Edina Realty, Inc., a Berkshire Hathaway affiliate #4920895 Report a problem
    7/27/2006Sold$562,500$142/sqft
    Source: Public Record Report a problem

    Public tax history

    YearProperty taxesTax assessment
    2025$10,921 +16.5%$737,800 +6.5%
    2024$9,372 +10.9%$693,000 +2.1%
    2023$8,452 +5.6%$679,000 +10%
    2022$8,007 +3.5%$617,000 +9.5%
    2021$7,734 -7.6%$563,500
    2020$8,375 +8.3%$563,500
    2019$7,734 -7.6%$563,500
    2018$8,375 +7.5%$563,500 +17.6%
    2017$7,789 +5.6%$479,000 +7.3%
    2016$7,373 +4%$446,500 +2.9%
    2015$7,092 -1.9%$434,000 +8.6%
    2014$7,229 -1.2%$399,500 -2.1%
    2013$7,314 -0.5%$408,000 -3%
    2012$7,349 +1.7%$420,500 -3%
    2011$7,227 +14.4%$433,500
    2010$6,316 -1.1%$433,500
    2009$6,386 +29.4%$433,500 +21.3%
    2006$4,935 +10.7%$357,300 +15%
    2005$4,460 +8.9%$310,700 +15%
    2004$4,096 +11.7%$270,200 +12%
    2002$3,669 -56.8%$241,300
    2001$8,498 --
    Find assessor info on the county website

    Neighborhood: East Harriet

    Nearby schools

    GreatSchools rating
    Get a cash offer in 3 minutes
    Find out how much your home could sell for in as little as 3 minutes with a no-obligation cash offer.
    Estimated market value
    $948,700
    Get a cash offer in 3 minutes
    Find out how much your home could sell for in as little as 3 minutes with a no-obligation cash offer.
    Estimated market value
    $948,700