Stunning 4 Bed, 4 Bath with designer finishes and thoughtful custom upgrades around every corner, you’ll love living in the most spacious floor plan Brookfield Residential ever built in Barefoot Lakes. The soaring 12 foot ceilings in the main floor living room with linear fireplace, custom millwork design and the built in speakers set the tone. The gourmet kitchen boasts Bosch appliances with exposed brick backsplash and a huge center island eat-in countertop design that makes everything from hosting large family gatherings to a casual family dinner enjoyable. Two sets of slider doors open to a backyard oasis complete with new, low-maintenance landscaping, extended stamped concrete patio, hot tub, falling rock water feature, and covered patio area with built-in speakers and custom designed privacy screening. Upstairs opens to a large loft hangout area and three spacious bedrooms with mountain views from every room.. The primary suite offers an amazing double-sided walk-through shower, his/hers closets, vanities and commodes. The finished basement features another kitchen with a full sized fridge, stove, and dishwasher, making hosting a gathering or keeping up with baking during the holidays a breeze. Guests will love the spacious downstairs suite and its truly spa-like bath experience. Enjoy little to no electric bills with the newly installed (August 2022) 12.16kW fully owned solar electric system. New Roof June 2023. The insulated 3-car garage includes an electric vehicle charging plug. Appreciate every season in this master planned community acclaimed for complimenting the Colorado outdoors lifestyle. With over 100 acres of lakes along St. Vrain Creek, miles of neighborhood trails, huge community parks and a 7,000 square-foot community center with multiple sports courts and 6-lane lap pool and awesome splash zone for the kids this neighborhood encourages you to play where you live.
Sold for $845,000
$845,000
4537 Colorado River Drive, Firestone, CO 80504
4beds
4,933sqft
Single Family Residence
Built in 2016
8,712 Square Feet Lot
$838,300 Zestimate®
$171/sqft
$3,662 Estimated rent
Home value
$838,300
$796,000 - $880,000
$3,662/mo
Zestimate® history
Owner options
List your home for rent
$3,662/mo
Rent Zestimate®
Find your next renter with Zillow Rental Manager. Plus, with online applications, you can quickly screen prospective tenants – for free.
$3,662/mo
Rent Zestimate®
Refinance and save
$5,308/mo
Est. payment
Refinancing to a lower rate could help reduce your monthly payments and save thousands over the life of the loan.
$5,308/mo
Est. payment
Explore your selling options
Work with a Zillow partner agent
Leverage their expertise and Zillow's premium Showcase listings to get your home seen by more buyers.
Get startedList with your own agent
Get your home in front of millions of buyers by listing it on Zillow.
Learn how to do itSell it yourself
Take full control of how buyers see your home on Zillow by listing For Sale by Owner (FSBO).
List your homeWhat's special
Mountain viewsLinear fireplaceDesigner finishesBackyard oasisHuge community parksAwesome splash zoneLarge loft hangout area
Zillow last checked:
Listing updated:
Listed by:
Jonathon Swanson 720-440-0398,
Your Castle Realty LLC
Bought with:
Kris Ceretto, 100021260
Keller Williams Trilogy
Team Front Range
Keller Williams Trilogy
Source: REcolorado as distributed by MLS GRID,MLS#: 6193280
Facts & features
Interior
Bedrooms & bathrooms
- Bedrooms: 4
- Bathrooms: 4
- Full bathrooms: 3
- 1/2 bathrooms: 1
- Main level bathrooms: 1
Primary bedroom
- Level: Upper
- Area: 432 Square Feet
- Dimensions: 16 x 27
Bedroom
- Level: Upper
- Area: 143 Square Feet
- Dimensions: 11 x 13
Bedroom
- Level: Upper
- Area: 132 Square Feet
- Dimensions: 11 x 12
Bedroom
- Level: Basement
- Area: 216 Square Feet
- Dimensions: 12 x 18
Primary bathroom
- Level: Upper
Bathroom
- Level: Main
Bathroom
- Level: Upper
Bathroom
- Level: Basement
Bonus room
- Level: Basement
- Area: 380 Square Feet
- Dimensions: 19 x 20
Dining room
- Level: Main
- Area: 121 Square Feet
- Dimensions: 11 x 11
Family room
- Level: Main
- Area: 399 Square Feet
- Dimensions: 19 x 21
Kitchen
- Level: Main
- Area: 273 Square Feet
- Dimensions: 13 x 21
Kitchen
- Level: Basement
- Area: 285 Square Feet
- Dimensions: 15 x 19
Loft
- Level: Upper
- Area: 435 Square Feet
- Dimensions: 15 x 29
Mud room
- Level: Main
Office
- Level: Main
- Area: 121 Square Feet
- Dimensions: 11 x 11
Heating
- Forced Air, Natural Gas
Cooling
- Central Air
Appliances
- Included: Convection Oven, Dishwasher, Disposal, Humidifier, Microwave, Oven, Range, Refrigerator, Washer
- Laundry: In Unit
Features
- Ceiling Fan(s), Eat-in Kitchen, Five Piece Bath, High Ceilings, High Speed Internet, Jack & Jill Bathroom, Kitchen Island, Open Floorplan, Pantry, Primary Suite, Quartz Counters, Smart Thermostat, Smoke Free, Sound System, Walk-In Closet(s)
- Flooring: Carpet, Wood
- Windows: Double Pane Windows, Window Coverings
- Basement: Finished
- Number of fireplaces: 1
- Fireplace features: Family Room
- Common walls with other units/homes: No Common Walls
Interior area
- Total structure area: 4,933
- Total interior livable area: 4,933 sqft
- Finished area above ground: 3,424
- Finished area below ground: 1,359
Property
Parking
- Total spaces: 3
- Parking features: Concrete, Dry Walled, Electric Vehicle Charging Station(s), Insulated Garage, Lighted, Oversized, Garage Door Opener
- Attached garage spaces: 3
Features
- Levels: Two
- Stories: 2
- Patio & porch: Covered, Deck, Front Porch, Patio
- Exterior features: Dog Run, Fire Pit, Garden, Gas Valve, Lighting, Private Yard, Smart Irrigation, Water Feature
- Pool features: Outdoor Pool
- Has spa: Yes
- Spa features: Spa/Hot Tub, Heated
- Fencing: Full
- Has view: Yes
- View description: Mountain(s)
Lot
- Size: 8,712 Square Feet
- Features: Cul-De-Sac, Irrigated, Landscaped, Level, Master Planned, Sprinklers In Front, Sprinklers In Rear
Details
- Parcel number: R8943498
- Special conditions: Standard
Construction
Type & style
- Home type: SingleFamily
- Architectural style: Contemporary
- Property subtype: Single Family Residence
Materials
- Concrete, Frame, Stone
- Foundation: Concrete Perimeter
- Roof: Composition
Condition
- Model
- New construction: Yes
- Year built: 2016
Details
- Builder model: Harvest Three
- Builder name: Brookfield Residential
Utilities & green energy
- Electric: 220 Volts, 220 Volts in Garage
- Sewer: Public Sewer
- Water: Public
- Utilities for property: Cable Available, Electricity Connected, Natural Gas Connected, Phone Connected
Community & HOA
Community
- Security: Carbon Monoxide Detector(s), Smart Locks, Smoke Detector(s)
- Subdivision: Barefoot Lakes
HOA
- Has HOA: Yes
- Amenities included: Clubhouse, Fitness Center, Park, Playground, Pool, Trail(s)
- HOA fee: $270 quarterly
- HOA name: MSI, Inc.
- HOA phone: 970-663-9683
Location
- Region: Firestone
Financial & listing details
- Price per square foot: $171/sqft
- Tax assessed value: $790,904
- Annual tax amount: $7,663
- Date on market: 8/24/2023
- Listing terms: 1031 Exchange,Cash,Conventional,Jumbo
- Exclusions: Sellers Personal Property. Garage Ev Charger, Storage Racks, Chest/Deep Freezer, Garage Cabinetry. Wireless Security Cameras, Wine Fridges And White Craft Cabinets In The Basement.
- Ownership: Corporation/Trust
- Electric utility on property: Yes
Price history
| Date | Event | Price |
|---|---|---|
| 9/25/2023 | Sold | $845,000+1.8%$171/sqft |
Source:  REcolorado as distributed by MLS GRID #6193280 Report a problem REcolorado as distributed by MLS GRID #6193280 Report a problem | ||
| 4/1/2023 | Listing removed | -- |
Source: Zillow Rentals Report a problem | ||
| 3/25/2023 | Listed for rent | $4,200$1/sqft |
Source: Zillow Rentals Report a problem | ||
| 10/7/2021 | Sold | $830,000$168/sqft |
Source: Public Record Report a problem | ||
| 7/16/2021 | Sold | $830,000+3.8%$168/sqft |
Source:  IRES as distributed by MLS GRID #942607 Report a problem IRES as distributed by MLS GRID #942607 Report a problem | ||
| 6/15/2021 | Price change | $800,000-5.9%$162/sqft |
Source: IRES as distributed by MLS GRID #942607 Report a problem | ||
| 6/10/2021 | Listed for sale | $850,000+44.1%$172/sqft |
Source: IRES as distributed by MLS GRID #942607 Report a problem | ||
| 2/25/2020 | Sold | $590,000-1.7%$120/sqft |
Source: Public Record Report a problem | ||
| 1/23/2020 | Pending sale | $599,900$122/sqft |
Source: Brookfield Residential #3058505 Report a problem | ||
| 1/23/2020 | Price change | $599,900$122/sqft |
Source: Brookfield Residential #3058505 Report a problem | ||
| 1/11/2020 | Price change | -- |
Source: Brookfield CO Report a problem | ||
| 12/27/2019 | Pending sale | $599,900$122/sqft |
Source: Brookfield Residential #3058505 Report a problem | ||
| 9/11/2019 | Price change | $599,900-4.8%$122/sqft |
Source: Brookfield Residential #3058505 Report a problem | ||
| 6/19/2019 | Price change | $629,900+0.8%$128/sqft |
Source: Brookfield Residential #3058505 Report a problem | ||
| 6/12/2019 | Pending sale | $624,900$127/sqft |
Source: Brookfield Residential #3058505 Report a problem | ||
| 4/30/2019 | Price change | $624,900-0.8%$127/sqft |
Source: Brookfield Residential #3058505 Report a problem | ||
| 4/3/2019 | Price change | $629,900+0.8%$128/sqft |
Source: Brookfield Residential #810695 Report a problem | ||
| 2/5/2019 | Price change | $624,900-0.8%$127/sqft |
Source: Brookfield CO Report a problem | ||
| 7/10/2018 | Price change | $629,900-4.4%$128/sqft |
Source: Brookfield Residential #3058505 Report a problem | ||
| 5/1/2018 | Listed for sale | $658,928$134/sqft |
Source: Brookfield Residential #3058505 Report a problem | ||
Public tax history
| Year | Property taxes | Tax assessment |
|---|---|---|
| 2026 | $9,609 +7.5% | $49,020 -0.8% |
| 2025 | $8,939 +2.1% | $49,430 -3.7% |
| 2024 | $8,759 +14.3% | $51,310 -1% |
| 2023 | $7,663 +1.6% | $51,810 +24.6% |
| 2022 | $7,546 +14.2% | $41,570 -2.8% |
| 2021 | $6,605 | $42,770 +13.7% |
| 2020 | $6,605 +21.7% | $37,610 |
| 2019 | $5,426 -18% | $37,610 +18.9% |
| 2018 | $6,614 +21.9% | $31,620 |
| 2017 | $5,426 +2.2% | $31,620 +316100% |
| 2016 | $5,307 | $10 |
Find assessor info on the county website
Neighborhood: 80504
Nearby homes
- $---- bd-- ba-- sqft4527 Colorado River Dr, Longmont, CO 80504Off Market
- $757,5003 bd3 ba4.8k sqft4527 Colorado River Dr S, Firestone, CO 80504Off Market
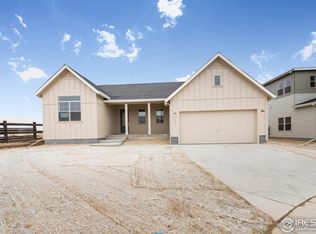
- $715,0003 bd3 ba5k sqft4527 Colorado River Dr, Firestone, CO 80504Sold

- $694,6003 bd2 ba3k sqft4555 Colorado River Dr, Firestone, CO 80504Off Market
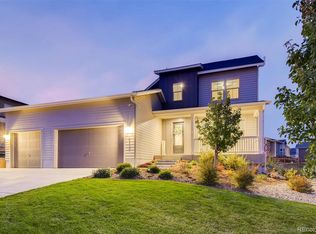
- $815,0004 bd4 ba5.9k sqft4565 Colorado River Dr, Firestone, CO 80504Sold
- $748,3005 bd4 ba3.6k sqft4552 Prairie River Ct, Firestone, CO 80504Off Market
- $687,1004 bd3 ba2.1k sqft4542 Prairie River Ct, Firestone, CO 80504Off Market
- $732,0003 bd3 ba4.9k sqft4554 Colorado River Dr, Firestone, CO 80504Off Market
Nearby schools
GreatSchools rating
- 9/10Mead Elementary SchoolGrades: PK-5Distance: 3.8 mi
- 8/10Mead Middle SchoolGrades: 6-8Distance: 3.8 mi
- 7/10Mead High SchoolGrades: 9-12Distance: 1.3 mi
Schools provided by the listing agent
- Elementary: Mead
- Middle: Mead
- High: Mead
- District: St. Vrain Valley RE-1J
Source: REcolorado as distributed by MLS GRID. This data may not be complete. We recommend contacting the local school district to confirm school assignments for this home.
Get a cash offer in 3 minutes
Find out how much your home could sell for in as little as 3 minutes with a no-obligation cash offer.
Estimated market value
$838,300
Get a cash offer in 3 minutes
Find out how much your home could sell for in as little as 3 minutes with a no-obligation cash offer.
Estimated market value
$838,300
- Colorado
- Weld County
- Longmont
- 80504
- 4537 Colorado River Drive
Nearby cities
Nearby neighborhoods
Nearby zip codes
Other Longmont Topics
