Skip main navigation
Off market
  • $3,206,900

    4537 Crow Hl, Ghent, NY 12075

    4beds
    5,500sqft
    SingleFamily
    Built in 1997
    52.1 Acres Lot
    $3,206,900 Zestimate®
    $583/sqft
    $6,796 Estimated rent

    Home value

    $3,206,900

    $2.60M - $3.98M

    $6,796/mo

    Zestimate® history
    Loading
    Loading...

    Owner options

    List your home for rent

    $6,796/mo

    Rent Zestimate®

    Find your next renter with Zillow Rental Manager. Plus, with online applications, you can quickly screen prospective tenants – for free.

    Learn more

    $6,796/mo

    Rent Zestimate®

    Refinance and save

    $21,692/mo

    Est. payment

    Refinancing to a lower rate could help reduce your monthly payments and save thousands over the life of the loan.

    See today's rates

    $21,692/mo

    Est. payment

    Explore your selling options

    Work with a Zillow partner agent

    Leverage their expertise and Zillow's premium Showcase listings to get your home seen by more buyers.

    Get started

    List with your own agent

    Get your home in front of millions of buyers by listing it on Zillow.

    Learn how to do it

    Sell it yourself

    Take full control of how buyers see your home on Zillow by listing For Sale by Owner (FSBO).

    List your home

    What's special

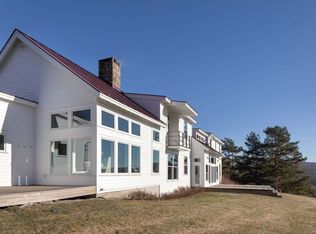
    Moments from the blissful hamlet of Ghent with far reaching Berkshire vistas, this modern barn interpretation is an unexpectedly delightful escape. Created by a Brooklyn-based British designer, the clean-lined residence successfully blends glass, wood and steel to perfect results. Flooded with light, revealing countryside vistas from nearly every room, the flowing spaces feature an open-style kitchen and family room, top appliances and center dine-in island. An inviting, sun-drenched dining room and a two-exposure living room with soaring barn ceiling and fieldstone fireplace features walls of stacked windows filling the room with light. With two master suites (one on the second floor with fireplace and balcony, one on the first floor, and both with European-style baths and masterful tilework); and an additional two bedroom suite, there are private quarters for everyone. The lower level has a spacious media and game room with walls of storage cabinetry. Ideally located minutes from Hudson, Chatham and Hawthorne Valley, and privately set on over 52 acres, the sloping property offers woodland trails, raised bed gardens and landscaping all irrigated with a water conservation underground system. A barn-style studio and exercise room and a southern facing open pool pavilion with beam ceiling and stone fireplace opening to a sparkling oversized pool create a magical setting for family-style living and entertaining.

    This property is not currently displayed as for sale or rent on Zillow. This may be different from what's on other websites or public sources.

    Facts & features

    Interior

    Bedrooms & bathrooms
    • Bedrooms: 4
    • Bathrooms: 4
    • Full bathrooms: 3
    • 1/2 bathrooms: 1
    Heating
    • Baseboard
    Cooling
    • Wall
    Appliances
    • Included: Dishwasher, Dryer, Microwave, Range / Oven, Refrigerator, Washer
    Features
    • Master Bath
    • Flooring: Tile, Hardwood, Slate
    Interior area
    • Total interior livable area: 5,500 sqft

    Property

    Features
    • Exterior features: Wood
    Lot
    • Size: 52.1 Acres

    Construction

    Type & style
    • Home type: SingleFamily
    Materials
    • Roof: Metal
    Condition
    • Year built: 1997

    Community & HOA

    Location
    • Region: Ghent

    Financial & listing details

    • Price per square foot: $583/sqft

    Price history

    DateEventPrice
    5/21/2019Listing removed$2,250,000$409/sqft
    Source: HOULIHAN LAWRENCE INC. ML #377940 Report a problem
    5/21/2019Listed for sale$2,250,000$409/sqft
    Source: HOULIHAN LAWRENCE INC. ML #377940 Report a problem
    5/21/2019Pending sale$2,250,000+4.7%$409/sqft
    Source: HOULIHAN LAWRENCE INC. ML #377940 Report a problem
    5/20/2019Sold$2,150,000-4.4%$391/sqft
    Source: MHMLS #377940 Report a problem
    2/7/2019Listed for sale$2,250,000$409/sqft
    Source: Houlihan Lawrence, Inc. - Millbrook #124752 Report a problem
    2/7/2019Pending sale$2,250,000$409/sqft
    Source: Houlihan Lawrence, Inc. - Millbrook #124752 Report a problem
    1/18/2019Listed for sale$2,250,000$409/sqft
    Source: Houlihan Lawrence, Inc. - Millbrook #124752 Report a problem

    Public tax history

    Tax history is unavailable.

    Neighborhood: 12075

    Nearby schools

    GreatSchools rating
    Schools provided by the listing agent
    • Elementary: Taconic Hills Elem
    • Middle: Taconic Hills Middle
    • High: Taconic Hills HS
    • District: Taconic Hills Central

    Source: The MLS. This data may not be complete. We recommend contacting the local school district to confirm school assignments for this home.