Welcome to this beautiful 4-bedroom, brick-front Colonial home in the highly sought-after Worthington Reserves neighborhood. With a perfect blend of timeless design and thoughtful upgrades, this home offers exceptional living in a prime location. Step inside to an impressive two-story foyer with stunning hardwood floors that set the tone for the rest of the space. The kitchen is a true highlight, featuring elegant granite countertops, a stylish new tile backsplash (2021), and a full suite of newer appliances-including a garbage disposal (2024), dishwasher (2022), refrigerator (2021), and gas range (2020). A new patio door (2016) brings in ample natural light and enhances the kitchen's access to outdoor living. The separate dining room features rich hardwood flooring (2019) and elegant chair rail molding, adding warmth and classic charm to the space. The newly carpeted living room with a cozy fireplace creates a welcoming area for relaxation or entertaining. Upstairs, the expansive newly carpeted primary suite serves as a luxurious retreat, complete with an enormous walk-in closet and a spa-like bath with a corner soaking tub and separate shower. Additional design updates include new faucets and heater vents throughout the home, new commodes in all four bathrooms, a fresh coat of paint across the entire interior and custom window treatments. The large finished lower level offers abundant additional living space—ideal for a recreation room, home gym, or office. The new carpeting extends into this level, creating a warm and inviting environment for relaxation or productivity. The home is also equipped with modern mechanical systems, including new AC and gas furnace (2021), a new gas water heater (2020), a new sump pump with battery backup (2018), new washer and dryer (2018). The main sewer line was also replaced. This residence boasts a large, flat, and meticulously manicured yard—perfect for outdoor activities and relaxation. The spacious deck, complemented by new exterior lighting (2024), offers an ideal setting for entertaining guests and enjoying the lovely surroundings. Additional improvements include: a new asphalt driveway (2025), a new architectural shingle roof (2017), and new garage doors (2015) with openers replaced in 2020. This exceptional property combines comfort, modern upgrades, and classic style—all in a fantastic location. Not to mention the highly ranked schools including the distinguished Worthington Elementary School, recognized in 2024 as a National Blue Ribbon School! *Please view 360 Photo Tour*
Sold for $800,000
$800,000
4537 Doncaster Dr, Ellicott City, MD 21043
4beds
3,028sqft
Single Family Residence
Built in 1993
0.33 Acres Lot
$820,600 Zestimate®
$264/sqft
$4,573 Estimated rent
Home value
$820,600
$771,000 - $878,000
$4,573/mo
Zestimate® history
Owner options
List your home for rent
$4,573/mo
Rent Zestimate®
Find your next renter with Zillow Rental Manager. Plus, with online applications, you can quickly screen prospective tenants – for free.
$4,573/mo
Rent Zestimate®
Refinance and save
$5,044/mo
Est. payment
Refinancing to a lower rate could help reduce your monthly payments and save thousands over the life of the loan.
$5,044/mo
Est. payment
Explore your selling options
Work with a Zillow partner agent
Leverage their expertise and Zillow's premium Showcase listings to get your home seen by more buyers.
Get startedList with your own agent
Get your home in front of millions of buyers by listing it on Zillow.
Learn how to do itSell it yourself
Take full control of how buyers see your home on Zillow by listing For Sale by Owner (FSBO).
List your homeWhat's special
Cozy fireplaceNew commodesBrick-front colonial homeEnormous walk-in closetTwo-story foyerNew garage doorsNew faucets
Zillow last checked:
Listing updated:
Listed by:
Zugell Jamison 301-821-7043,
Cummings & Co. Realtors,
Listing Team: The Zugell Jamison Group
Bought with:
Ryan Bandell, 0651449
Keller Williams Realty Centre
Source: Bright MLS,MLS#: MDHW2054230
Facts & features
Interior
Bedrooms & bathrooms
- Bedrooms: 4
- Bathrooms: 4
- Full bathrooms: 3
- 1/2 bathrooms: 1
- Main level bathrooms: 1
Rooms
- Room types: Living Room, Dining Room, Primary Bedroom, Bedroom 2, Bedroom 3, Bedroom 4, Kitchen, Family Room
Primary bedroom
- Features: Flooring - Carpet
- Level: Upper
- Area: 238 Square Feet
- Dimensions: 17 X 14
Bedroom 2
- Features: Flooring - Carpet
- Level: Upper
- Area: 132 Square Feet
- Dimensions: 12 X 11
Bedroom 3
- Features: Flooring - Carpet
- Level: Upper
- Area: 110 Square Feet
- Dimensions: 11 X 10
Bedroom 4
- Features: Flooring - Carpet
- Level: Upper
- Area: 110 Square Feet
- Dimensions: 11 X 10
Dining room
- Features: Flooring - HardWood
- Level: Main
- Area: 121 Square Feet
- Dimensions: 11 X 11
Family room
- Features: Flooring - Carpet, Fireplace - Wood Burning
- Level: Main
- Area: 224 Square Feet
- Dimensions: 16 X 14
Kitchen
- Features: Flooring - Tile/Brick
- Level: Main
- Area: 187 Square Feet
- Dimensions: 17 X 11
Living room
- Features: Flooring - Carpet
- Level: Main
- Area: 182 Square Feet
- Dimensions: 14 X 13
Heating
- Heat Pump, Natural Gas
Cooling
- Heat Pump, Electric
Appliances
- Included: Dishwasher, Disposal, Dryer, Refrigerator, Stainless Steel Appliance(s), Cooktop, Washer, Microwave, Gas Water Heater
Features
- Dining Area, Primary Bath(s), Upgraded Countertops, Open Floorplan, Soaking Tub, Bathroom - Walk-In Shower, Breakfast Area, Butlers Pantry, Family Room Off Kitchen, Formal/Separate Dining Room, Kitchen Island, Recessed Lighting, Walk-In Closet(s), Ceiling Fan(s), Chair Railings
- Flooring: Ceramic Tile, Carpet, Hardwood, Wood
- Windows: Sliding, Window Treatments
- Basement: Sump Pump,Finished
- Number of fireplaces: 1
- Fireplace features: Equipment, Screen
Interior area
- Total structure area: 3,178
- Total interior livable area: 3,028 sqft
- Finished area above ground: 2,078
- Finished area below ground: 950
Property
Parking
- Total spaces: 2
- Parking features: Garage Door Opener, Asphalt, Attached
- Attached garage spaces: 2
- Has uncovered spaces: Yes
Accessibility
- Accessibility features: None
Features
- Levels: Three
- Stories: 3
- Pool features: None
Lot
- Size: 0.33 Acres
Details
- Additional structures: Above Grade, Below Grade
- Parcel number: 1402366363
- Zoning: R20
- Special conditions: Standard
Construction
Type & style
- Home type: SingleFamily
- Architectural style: Colonial
- Property subtype: Single Family Residence
Materials
- Combination, Brick
- Foundation: Concrete Perimeter
- Roof: Architectural Shingle
Condition
- Excellent
- New construction: No
- Year built: 1993
Utilities & green energy
- Sewer: Public Sewer
- Water: Public
Community & HOA
Community
- Subdivision: Worthington Reserves
HOA
- Has HOA: No
Location
- Region: Ellicott City
Financial & listing details
- Price per square foot: $264/sqft
- Tax assessed value: $559,800
- Annual tax amount: $8,120
- Date on market: 6/12/2025
- Listing agreement: Exclusive Right To Sell
- Inclusions: See Disclosures
- Ownership: Fee Simple
Price history
| Date | Event | Price |
|---|---|---|
| 8/12/2025 | Sold | $800,000-3%$264/sqft |
Source:  Bright MLS #MDHW2054230 Report a problem Bright MLS #MDHW2054230 Report a problem | ||
| 7/7/2025 | Contingent | $825,000$272/sqft |
Source: Bright MLS #MDHW2054230 Report a problem | ||
| 6/12/2025 | Listed for sale | $825,000+54.2%$272/sqft |
Source: Bright MLS #MDHW2054230 Report a problem | ||
| 11/2/2015 | Sold | $535,000-2.6%$177/sqft |
Source: Agent Provided Report a problem | ||
| 9/16/2015 | Pending sale | $549,000$181/sqft |
Source: Champion Realty, Inc. #HW8702488 Report a problem | ||
| 9/3/2015 | Price change | $549,000-1.8%$181/sqft |
Source: Champion Realty Inc. #HW8702488 Report a problem | ||
| 8/17/2015 | Price change | $559,000-1.1%$185/sqft |
Source: Champion Realty Inc. #HW8702488 Report a problem | ||
| 7/23/2015 | Listed for sale | $565,000-9.6%$187/sqft |
Source: Champion Realty Inc. #HW8702488 Report a problem | ||
| 5/16/2008 | Listing removed | $625,000$206/sqft |
Source: Number1Expert #HW6733474 Report a problem | ||
| 4/23/2008 | Price change | $625,000-6.7%$206/sqft |
Source: Number1Expert #HW6733474 Report a problem | ||
| 1/18/2008 | Listed for sale | $669,900+25.2%$221/sqft |
Source: Visual Tour #HW6437644 Report a problem | ||
| 6/10/2005 | Sold | $535,000+25.9%$177/sqft |
Source: Public Record Report a problem | ||
| 8/13/2003 | Sold | $425,000+86.6%$140/sqft |
Source: Public Record Report a problem | ||
| 2/28/1994 | Sold | $227,715$75/sqft |
Source: Public Record Report a problem | ||
Public tax history
| Year | Property taxes | Tax assessment |
|---|---|---|
| 2025 | -- | $559,800 +6.2% |
| 2024 | $5,936 +6.6% | $527,200 +6.6% |
| 2023 | $5,569 | $494,600 |
| 2022 | $5,569 | $494,600 |
| 2021 | $5,569 -3.1% | $494,600 -3.1% |
| 2020 | $5,746 +0.6% | $510,300 |
| 2019 | $5,714 -6.9% | $510,300 +1.1% |
| 2018 | $6,136 -15.4% | $504,633 +0.6% |
| 2017 | $7,250 | $501,800 +3.9% |
| 2016 | -- | $483,033 +4% |
| 2015 | -- | $464,267 +4.2% |
| 2014 | -- | $445,500 |
| 2013 | -- | $445,500 |
| 2012 | -- | $445,500 -9.7% |
| 2011 | -- | $493,200 0% |
| 2010 | -- | $493,250 |
| 2009 | -- | $493,250 -7.4% |
| 2008 | -- | $532,870 +15.1% |
| 2007 | -- | $463,020 +17.8% |
| 2006 | -- | $393,170 +21.6% |
| 2005 | -- | $323,320 +8.7% |
| 2004 | -- | $297,576 +9.5% |
| 2003 | -- | $271,833 +10.5% |
| 2002 | -- | $246,090 +2.6% |
| 2001 | -- | $239,880 +156.7% |
| 2000 | -- | $93,460 |
Find assessor info on the county website
Neighborhood: 21043
Nearby homes
- $836,7004 bd4 ba3k sqft4541 Doncaster Dr, Ellicott City, MD 21043Off Market
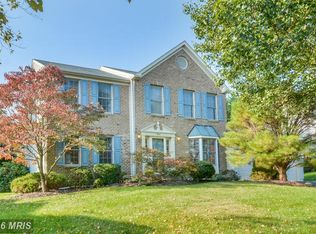
- $773,400-- bd2 ba2.3k sqft4533 Doncaster Dr, Ellicott City, MD 21043Off Market
- $851,300-- bd2 ba2.6k sqft4506 Vineyard Overlook, Ellicott City, MD 21043Off Market
- $800,200-- bd3 ba2k sqft4524 Kesting Ct, Ellicott City, MD 21043Off Market
- $767,400-- bd2 ba2.2k sqft4545 Doncaster Dr, Ellicott City, MD 21043Off Market
- $751,900-- bd2 ba2.1k sqft4529 Doncaster Dr, Ellicott City, MD 21043Off Market
- $840,9004 bd4 ba3.1k sqft4520 Kesting Ct, Ellicott City, MD 21043Off Market
- $873,000-- bd2 ba3.1k sqft4538 Doncaster Dr, Ellicott City, MD 21043Off Market
Nearby schools
GreatSchools rating
- 9/10Worthington Elementary SchoolGrades: PK-5Distance: 0.3 mi
- 8/10Ellicott Mills Middle SchoolGrades: 6-8Distance: 1.2 mi
- 9/10Howard High SchoolGrades: 9-12Distance: 1.8 mi
Schools provided by the listing agent
- Elementary: Worthington
- Middle: Ellicott Mills
- High: Howard
- District: Howard County Public School System
Source: Bright MLS. This data may not be complete. We recommend contacting the local school district to confirm school assignments for this home.
Get a cash offer in 3 minutes
Find out how much your home could sell for in as little as 3 minutes with a no-obligation cash offer.
Estimated market value
$820,600
Get a cash offer in 3 minutes
Find out how much your home could sell for in as little as 3 minutes with a no-obligation cash offer.
Estimated market value
$820,600
- Maryland
- Howard County
- Ellicott City
- 21043
- 4537 Doncaster Dr
Nearby cities
Nearby zip codes
Other Ellicott City Topics
