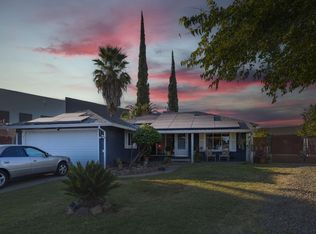
Welcome Home to This Beautifully Updated Ranch-Style Property! This charming, move-in-ready home offers the perfect blend of modern upgrades and versatile outdoor potential. Situated on an expansive lot with excellent curb appeal, it is a rare find designed to meet all your lifestyle needs.🏡 Property Highlights: Move-In Ready: Freshly painted interior and exterior. Upgraded Flooring: Brand new contemporary laminate flooring throughout. Premium New Roof: Durable, worry-free 50-year roof just installed. Cozy Living Space: Large living room featuring a classic white brick, wood-burning fireplace. Chef's Kitchen: resurfaced wood cabinets, expansive tile countertops, stainless steel appliances and a gas range. Flexible Dining: Dedicated dining area with French doors opening directly to the backyard.🚙 Outdoor & Future Potential RV Access: Spacious side driveway perfect for recreational vehicles, boats, or extra parking. ADU Potential: Open, expansive backyard with ample room to build a detached Accessory Dwelling Unit (ADU) for rental income or multi-generational living.
Active
$499,000
4537 Engle Rd, Sacramento, CA 95821
3beds
1,351sqft
Single Family Residence
Built in 1959
10,018 Square Feet Lot
$-- Zestimate®
$369/sqft
$-- HOA
What's special
Expansive tile countertopsExpansive lotFreshly painted interiorDedicated dining areaStainless steel appliancesExcellent curb appealResurfaced wood cabinets
- 2 days
- 216
- 19
Zillow last checked:
Listing updated:
Listed by:
Ben Navrotski DRE #01402566 916-947-7032,
USKO Realty
Source: MetroList Services of CA,MLS#: 226116271Originating MLS: MetroList Services, Inc.
Facts & features
Interior
Bedrooms & bathrooms
- Bedrooms: 3
- Bathrooms: 2
- Full bathrooms: 2
Dining room
- Features: Formal Area
Kitchen
- Features: Breakfast Area, Tile Counters
Heating
- Natural Gas
Cooling
- Central Air
Appliances
- Included: Free-Standing Gas Range, Free-Standing Refrigerator, Range Hood, Ice Maker, Dishwasher, Free-Standing Gas Oven
- Laundry: In Garage
Features
- Flooring: Laminate, Tile, Wood
- Has fireplace: No
Interior area
- Total structure area: 0
- Total interior livable area: 1,351 sqft
Property
Parking
- Total spaces: 2
- Parking features: Attached, RV Access/Parking, Garage Door Opener
- Attached garage spaces: 2
Features
- Levels: One
- Stories: 1
- Exterior features: Fire Pit
Lot
- Size: 10,018 Square Feet
- Features: Shape Regular
- Topography: Level,Level
Details
- Parcel number: 25601840210000
- Zoning: RD4
- Special conditions: Standard
Construction
Type & style
- Home type: SingleFamily
- Property subtype: Single Family Residence
Materials
- Frame
- Foundation: Raised
- Roof: Composition
Condition
- Year built: 1959
Utilities & green energy
- Electric: 220 Volts
- Sewer: Public Sewer
- Water: Public
- Utilities for property: Public, Natural Gas Connected
Community & HOA
Location
- Region: Sacramento
Financial & listing details
- Price per square foot: $369/sqft
- Tax assessed value: $469,200
- Price range: $499K - $499K
- Date on market: 9/16/2026
Estimated market value
Not available
Estimated sales range
Not available
$2,632/mo
Price history
| Date | Event | Price |
|---|---|---|
| 9/16/2026 | Listed for sale | $499,000$369/sqft |
Source: MetroList Services of CA #226116271 Report a problem | ||
| 8/29/2026 | Listing removed | $499,000$369/sqft |
Source: MetroList Services of CA #226082909 Report a problem | ||
| 8/18/2026 | Price change | $499,000-5.7%$369/sqft |
Source: MetroList Services of CA #226082909 Report a problem | ||
| 8/7/2026 | Price change | $529,000-3.6%$392/sqft |
Source: MetroList Services of CA #226082909 Report a problem | ||
| 6/30/2026 | Listed for sale | $549,000+408.1%$406/sqft |
Source: MetroList Services of CA #226082909 Report a problem | ||
| 10/15/2015 | Sold | $108,044-10%$80/sqft |
Source: Public Record Report a problem | ||
| 11/1/2012 | Listing removed | $1,550$1/sqft |
Source: RM Property Management Report a problem | ||
| 10/15/2012 | Listed for rent | $1,550$1/sqft |
Source: RM Property Management Report a problem | ||
| 5/22/1997 | Sold | $120,000$89/sqft |
Source: Public Record Report a problem | ||
Public tax history
| Year | Property taxes | Tax assessment |
|---|---|---|
| 2026 | -- | $469,200 +140.1% |
| 2025 | $5,356 +7.9% | $195,406 +2% |
| 2024 | $4,965 +12.5% | $191,576 +2% |
| 2023 | $4,413 +92.3% | $187,821 +2% |
| 2022 | $2,295 +1.6% | $184,140 +2% |
| 2021 | $2,258 +1.9% | $180,531 +1% |
| 2020 | $2,217 +2% | $178,681 +2% |
| 2019 | $2,173 +1.2% | $175,179 +2% |
| 2018 | $2,148 +1% | $171,745 -39.2% |
| 2017 | $2,128 -35.4% | $282,540 +2% |
| 2016 | $3,295 +68.5% | $277,000 +70.4% |
| 2015 | $1,955 +2.1% | $162,600 +2% |
| 2014 | $1,914 | $159,416 +0.5% |
| 2013 | -- | $158,696 +2% |
| 2012 | -- | $155,586 +2% |
| 2011 | -- | $152,537 +0.8% |
| 2010 | -- | $151,398 +1.8% |
| 2008 | -- | $148,784 +2% |
| 2007 | -- | $145,868 +2% |
| 2006 | -- | $143,009 +2% |
| 2005 | -- | $140,206 +2% |
| 2004 | -- | $137,458 +1.9% |
| 2003 | -- | $134,940 +2% |
| 2002 | -- | $132,295 +2% |
| 2001 | -- | $129,702 +2% |
| 2000 | -- | $127,160 |
Find assessor info on the county website
Monthly payment
Est. payment
Payment breakdown
Explore the cost of this home by adjusting the details. Changes won't be saved.Climate risks
Neighborhood: Arden-Arcade
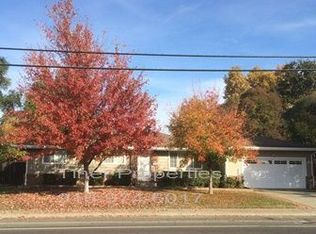
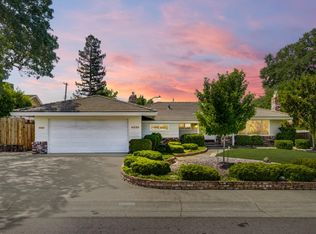
Similar homes
- $550,0003 bd2 ba1.3k sqft5222 Locust Ave, Carmichael, CA 95608For Sale
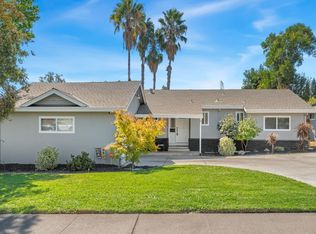 MLS ID #226114921, Taylor Scigliano. MetroList Services of CA
 - $465,0003 bd2 ba1.2k sqft4801 Willowbrook Dr, Sacramento, CA 95842For Sale
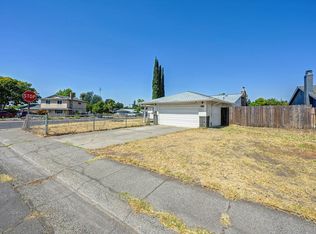 MLS ID #226115105, Olga Beniakoff. MetroList Services of CA
 - $563,0003 bd2 ba1.4k sqft2912 Leta Ln, Sacramento, CA 95821For Sale
 MLS ID #226077760, George Tung. MetroList Services of CA
 - $374,0003 bd1 ba1k sqft3601 Sean Dr, Sacramento, CA 95821For Sale
 MLS ID #226082699, Mackenzie Grass. MetroList Services of CA
Local buyer's agents are ready to help
