Located on an oversized corner lot in the highly desirable Candleridge neighborhood, this single-story home combines generous living spaces, timeless character, and valuable modern updates—including updated pvc plumbing completed in December 2025—all with the added benefit of no HOA.Designed for both comfortable everyday living and effortless entertaining, the home welcomes you with vaulted ceilings, abundant natural light, and an expansive living room anchored by a striking floor-to-ceiling brick fireplace. Multiple French doors create a seamless connection to the covered patio and private backyard, filling the home with natural light and extending the living space outdoors.The updated kitchen offers abundant cabinetry, generous counter space, stainless steel appliances and an adjoining breakfast room. A formal dining room provides an elegant setting for holidays, celebrations, and dinner parties. The oversized primary suite offers a peaceful retreat with plenty of room for a sitting area, French doors to the backyard and ensuite bath with dual vanities and walk-in closet. Three additional bedrooms provide flexibility for family, guests, a home office, or hobby space. Outside, the oversized corner lot offers mature trees, plenty of green space, and a covered patio ideal for relaxing or entertaining. The spacious rear-entry two-car garage provides excellent storage, privacy and convenient access. Residents love Candleridge for its established charm, tree-lined streets, and convenient location just minutes from Chisholm Trail Parkway, Clearfork and Hulen shopping, restaurants, parks and easy access to downtown Fort Worth. See plumbing and foundation repair details in transaction desk, including lifetime transferable warranty.
This home is being sold 'as-is'. Buyer will need to get a new survey. No current survey available. Some photos have been virtually staged to illustrate the home's potential. Furniture and décor shown are for visualization purposes only.
Sold
Price Unknown
4537 Foxfire Way, Fort Worth, TX 76133
4beds
2,165sqft
Single Family Residence
Built in 1977
0.26 Acres Lot
$303,800 Zestimate®
$--/sqft
$2,544 Estimated rent
Home value
$303,800
$286,000 - $325,000
$2,544/mo
Zestimate® history
Owner options
List your home for rent
$2,544/mo
Rent Zestimate®
Find your next renter with Zillow Rental Manager. Plus, with online applications, you can quickly screen prospective tenants – for free.
$2,544/mo
Rent Zestimate®
Refinance and save
Refinancing to a lower rate could help reduce your monthly payments and save thousands over the life of the loan.
Explore your selling options
Work with a Zillow partner agent
Leverage their expertise and Zillow's premium Showcase listings to get your home seen by more buyers.
Get startedList with your own agent
Get your home in front of millions of buyers by listing it on Zillow.
Learn how to do itSell it yourself
Take full control of how buyers see your home on Zillow by listing For Sale by Owner (FSBO).
List your homeWhat's special
Private backyardFormal dining roomAbundant natural lightStainless steel appliancesStriking floor-to-ceiling brick fireplaceAdjoining breakfast roomOversized corner lot
Zillow last checked:
Listing updated:
Listed by:
Laura Fauntleroy 0708296 817-632-9500,
Williams Trew Real Estate 817-632-9500
Bought with:
Don Lawyer, 0369864
eXp Realty LLC
Source: NTREIS,MLS#: 21313689
Facts & features
Interior
Bedrooms & bathrooms
- Bedrooms: 4
- Bathrooms: 3
- Full bathrooms: 2
- 1/2 bathrooms: 1
Primary bedroom
- Features: Ceiling Fan(s), Dual Sinks, En Suite Bathroom
- Level: First
- Dimensions: 16 x 14
Bedroom
- Features: Ceiling Fan(s)
- Level: First
- Dimensions: 13 x 11
Bedroom
- Features: Ceiling Fan(s)
- Level: First
- Dimensions: 12 x 11
Bedroom
- Features: Ceiling Fan(s)
- Level: First
- Dimensions: 11 x 10
Breakfast room nook
- Level: First
- Dimensions: 11 x 10
Dining room
- Level: First
- Dimensions: 13 x 12
Kitchen
- Features: Breakfast Bar, Built-in Features, Eat-in Kitchen, Stone Counters
- Level: First
- Dimensions: 11 x 10
Living room
- Features: Built-in Features, Ceiling Fan(s), Fireplace
- Level: First
- Dimensions: 21 x 17
Heating
- Central, Electric
Cooling
- Central Air, Ceiling Fan(s), Electric
Appliances
- Included: Dishwasher, Electric Cooktop, Electric Oven, Disposal
- Laundry: Washer Hookup, Electric Dryer Hookup
Features
- Wet Bar, Built-in Features, Granite Counters
- Flooring: Carpet, Luxury Vinyl Plank
- Has basement: No
- Number of fireplaces: 1
- Fireplace features: Living Room, Masonry, Wood Burning
Interior area
- Total interior livable area: 2,165 sqft
Property
Parking
- Total spaces: 2
- Parking features: Direct Access, Garage, Garage Door Opener, Inside Entrance, Kitchen Level, Garage Faces Rear
- Attached garage spaces: 2
Features
- Levels: One
- Stories: 1
- Patio & porch: Covered
- Exterior features: Rain Gutters
- Pool features: None
- Fencing: Wood
Lot
- Size: 0.26 Acres
- Features: Corner Lot, Landscaped, Few Trees
- Residential vegetation: Grassed
Details
- Parcel number: 00412171
Construction
Type & style
- Home type: SingleFamily
- Architectural style: Traditional,Detached
- Property subtype: Single Family Residence
- Attached to another structure: Yes
Materials
- Brick
- Foundation: Slab
- Roof: Composition
Condition
- Year built: 1977
Utilities & green energy
- Sewer: Public Sewer
- Water: Public
- Utilities for property: Sewer Available, Underground Utilities, Water Available
Community & HOA
Community
- Features: Curbs
- Subdivision: Candleridge
HOA
- Has HOA: No
Location
- Region: Fort Worth
Financial & listing details
- Tax assessed value: $320,937
- Annual tax amount: $1,520
- Date on market: 6/27/2026
- Cumulative days on market: 17 days
- Listing terms: Cash,Conventional
Price history
| Date | Event | Price |
|---|---|---|
| 8/13/2026 | Sold | -- |
Source: NTREIS #21313689 Report a problem | ||
| 7/22/2026 | Pending sale | $320,000$148/sqft |
Source: NTREIS #21313689 Report a problem | ||
| 7/15/2026 | Contingent | $320,000$148/sqft |
Source: NTREIS #21313689 Report a problem | ||
| 6/27/2026 | Listed for sale | $320,000$148/sqft |
Source: NTREIS #21313689 Report a problem | ||
Public tax history
| Year | Property taxes | Tax assessment |
|---|---|---|
| 2025 | $1,520 -1.6% | $320,937 |
| 2024 | $1,544 -42.7% | $320,937 -5.2% |
| 2023 | $2,695 -2.2% | $338,545 +30.5% |
| 2022 | $2,756 +1.9% | $259,511 +9.3% |
| 2021 | $2,704 +1.7% | $237,477 +8% |
| 2020 | $2,659 +0.6% | $219,845 -0.7% |
| 2019 | $2,642 +2.4% | $221,284 +14.2% |
| 2018 | $2,580 +1.7% | $193,794 +6.8% |
| 2017 | $2,537 +1.6% | $181,435 +10.6% |
| 2016 | $2,498 -0.6% | $163,989 +12.6% |
| 2015 | $2,514 | $145,600 |
| 2014 | $2,514 | $145,600 |
| 2013 | -- | $145,600 +0.7% |
| 2012 | -- | $144,600 -12.6% |
| 2011 | -- | $165,400 |
| 2010 | -- | $165,400 |
| 2009 | -- | $165,400 |
| 2008 | -- | $165,400 |
| 2007 | -- | $165,400 |
| 2006 | -- | $165,400 +26.5% |
| 2005 | -- | $130,700 |
| 2004 | -- | $130,700 |
| 2003 | -- | $130,700 +0.9% |
| 2002 | -- | $129,500 +10.4% |
| 2001 | -- | $117,300 +3.2% |
| 2000 | -- | $113,700 |
Find assessor info on the county website
Neighborhood: Candleridge
Nearby homes
- $355,1003 bd2 ba2.3k sqft7055 Wind Chime Dr, Fort Worth, TX 76133Off Market
- $292,2003 bd2 ba1.8k sqft4533 Foxfire Way, Fort Worth, TX 76133Off Market
- $324,1003 bd2 ba2k sqft4601 Foxfire Way, Fort Worth, TX 76133Off Market
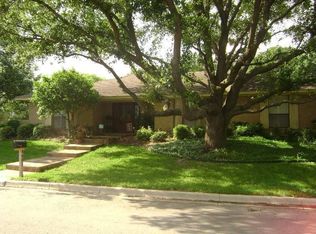
- $335,6003 bd2 ba2.5k sqft4536 Foxfire Way, Fort Worth, TX 76133Off Market
- $322,7003 bd2 ba2.3k sqft7059 Wind Chime Dr, Fort Worth, TX 76133Off Market
- $325,1003 bd2 ba2.3k sqft4529 Foxfire Way, Fort Worth, TX 76133Off Market
- $325,0003 bd2 ba2.5k sqft4532 Foxfire Way, Fort Worth, TX 76133Off Market
- $337,9004 bd2 ba2.3k sqft4528 Foxfire Way, Fort Worth, TX 76133Off Market
Nearby schools
GreatSchools rating
- 2/10Hazel Harvey Peace Elementary SchoolGrades: PK-5Distance: 0.8 mi
- 3/10Wedgwood Middle SchoolGrades: 6-8Distance: 1.3 mi
- 3/10Southwest High SchoolGrades: 9-12Distance: 0.8 mi
Schools provided by the listing agent
- Elementary: Woodway
- Middle: Wedgwood
- High: Southwest
- District: Fort Worth ISD
Source: NTREIS. This data may not be complete. We recommend contacting the local school district to confirm school assignments for this home.
Get a cash offer in 3 minutes
Find out how much your home could sell for in as little as 3 minutes with a no-obligation cash offer.
Estimated market value
$303,800
Get a cash offer in 3 minutes
Find out how much your home could sell for in as little as 3 minutes with a no-obligation cash offer.
Estimated market value
$303,800
- Texas
- Tarrant County
- Fort Worth
- 76133
- Candleridge
- 4537 Foxfire Way
