Tucked away on a quiet, no-through-traffic street in Southwest Roanoke County, 4537 Hammond Lane offers comfort, convenience, and a peaceful neighborhood setting close to everyday amenities. This 3-bedroom, 2-bath home features three levels of living space, hardwood floors and carpet, central air, natural gas heat, storm windows, leaf guard gutters and a wood-burning fireplace.The carport provides covered entry directly into the kitchen, and French doors open to a large concrete patio--perfect for outdoor dining, relaxing, or entertaining. Updates include roof and gutters with leaf guard in 2021, plus built-in oven, dishwasher, stovetop, gas water heater, washer, and dryer from 2012. Located near Green Valley Elementary, Hidden Valley Middle, and Hidden Valley High School. Possible rental potential; buyer to verify zoning, rental use, school assignments, and income projections.
For sale
$319,900
4537 Hammond Ln, Roanoke, VA 24018
3beds
1,583sqft
:
Get pre-qualified$2,024/mo
Single Family Residence
Built in 1965
0.25 Acres Lot
$319,900 Zestimate®
$202/sqft
$-- HOA
What's special
Wood-burning fireplaceLeaf guard guttersBuilt-in ovenHardwood floorsStorm windowsCentral airNatural gas heat
- 9 days |
- 1,093 |
- 85 |
Zillow last checked:
Listing updated:
Listed by:
C. LYNN CHILDERS 540-855-7654,
LICHTENSTEIN ROWAN, REALTORS(r) 540-904-6888
Source: RVAR,MLS#: 929198
Facts & features
Interior
Bedrooms & bathrooms
- Bedrooms: 3
- Bathrooms: 2
- Full bathrooms: 2
Primary bedroom
- Description: Double Closet, Wood Floor, Ceiling Fan
- Level: U
Bedroom 2
- Description: Wood Floor, Ceiling Fan
- Level: U
Bedroom 3
- Description: Wood Floor, Ceiling Fan
- Level: U
Dining room
- Description: Wood Floors, French Doors
- Level: E
Family room
- Description: Carpet, Fireplace-Woodburning
- Level: L
Kitchen
- Description: Built in oven
- Level: E
Laundry
- Description: Wood Floor, Ceiling Fan
- Level: L
Living room
- Description: Wood Floors, Blinds, Chair Rail,
- Level: E
Heating
- Forced Air Gas
Cooling
- Central Air
Appliances
- Included: Dryer, Washer, Cooktop, Dishwasher, Refrigerator, Oven
Features
- Storage
- Flooring: Carpet, Ceramic Tile, Wood
- Windows: Storm Window(s)
- Has basement: Yes
- Number of fireplaces: 1
- Fireplace features: Family Room, Masonry
Interior area
- Total structure area: 1,688
- Total interior livable area: 1,583 sqft
- Finished area above ground: 1,163
- Finished area below ground: 420
Property
Parking
- Total spaces: 4
- Parking features: Attached Carport, Off Street
- Has carport: Yes
- Covered spaces: 2
- Uncovered spaces: 2
Features
- Levels: 3 Lvl Split
- Patio & porch: Patio, Side Porch
- Fencing: Fenced
Lot
- Size: 0.25 Acres
- Features: Gentle Sloping, Level
Details
- Parcel number: 077.170230.000000
Construction
Type & style
- Home type: SingleFamily
- Property subtype: Single Family Residence
Materials
- Aluminum, Brick
Condition
- Completed
- Year built: 1965
Utilities & green energy
- Electric: 0 Phase
- Sewer: Public Sewer
- Utilities for property: Cable Connected
Community & HOA
Community
- Features: Restaurant
- Subdivision: Eton Hill
HOA
- Has HOA: No
Location
- Region: Roanoke
Financial & listing details
- Price per square foot: $202/sqft
- Tax assessed value: $230,900
- Annual tax amount: $2,595
- Date on market: 7/14/2026
Estimated market value
$319,900
$304,000 - $336,000
$1,910/mo
Price history
| Date | Event | Price |
|---|---|---|
| 7/14/2026 | Listed for sale | $319,900+244%$202/sqft |
Source:  RVAR #929198 Report a problem RVAR #929198 Report a problem | ||
| 6/1/1996 | Sold | $93,000$59/sqft |
Source: Agent Provided Report a problem | ||
Public tax history
| Year | Property taxes | Tax assessment |
|---|---|---|
| 2025 | $2,378 +4.3% | $230,900 +5.3% |
| 2024 | $2,280 +2.4% | $219,200 +4.4% |
| 2023 | $2,226 +14.7% | $210,000 +17.9% |
| 2022 | $1,941 +7.3% | $178,100 +7.3% |
| 2021 | $1,809 +2.5% | $166,000 +2.5% |
| 2020 | $1,765 +2.6% | $161,900 +2.6% |
| 2019 | $1,720 +1.6% | $157,800 +1.6% |
| 2018 | $1,693 +1.4% | $155,300 +1.4% |
| 2017 | $1,669 +1% | $153,100 +1% |
| 2016 | $1,652 | $151,600 +3.2% |
| 2015 | $1,652 +5.2% | $146,900 +1.9% |
| 2014 | $1,571 -3.5% | $144,100 -3.5% |
| 2012 | $1,628 -3.1% | $149,400 -3.1% |
| 2011 | $1,681 | $154,200 |
| 2010 | $1,681 | $154,200 |
| 2009 | $1,681 +1.7% | $154,200 +1.7% |
| 2008 | $1,652 +8.5% | $151,600 |
| 2007 | $1,523 +7.1% | -- |
| 2006 | $1,422 +4.4% | -- |
| 2005 | $1,362 +2.5% | -- |
| 2004 | $1,328 +4.8% | -- |
| 2003 | $1,268 +5.9% | -- |
| 2002 | $1,197 +6.9% | -- |
| 2001 | $1,120 +2% | -- |
| 2000 | $1,098 | -- |
Find assessor info on the county website
Monthly payment
Est. payment
Payment breakdown
Explore the cost of this home by adjusting the details. Changes won't be saved.Climate risks
Neighborhood: Cave Spring
Nearby schools
GreatSchools rating
- 10/10Green Valley Elementary SchoolGrades: PK-5Distance: 1 mi
- 9/10Hidden Valley Middle SchoolGrades: 6-8Distance: 2.4 mi
- 9/10Hidden Valley High SchoolGrades: 9-12Distance: 1.1 mi
Schools provided by the listing agent
- Elementary: Green Valley
- Middle: Hidden Valley
- High: Hidden Valley
Source: RVAR. This data may not be complete. We recommend contacting the local school district to confirm school assignments for this home.
- $376,9004 bd3 ba2.4k sqft4533 Hammond Ln, Roanoke, VA 24018Off Market
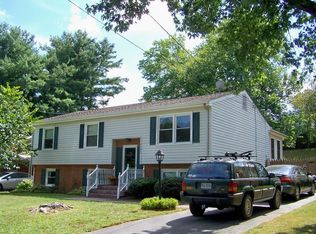
- $241,9003 bd1 ba1.1k sqft4541 Hammond Ln, Roanoke, VA 24018Off Market
- $356,5004 bd2 ba2.3k sqft4527 Hammond Ln, Roanoke, VA 24018Off Market
- $265,5003 bd2 ba1.1k sqft4617 Girard Dr, Roanoke, VA 24018Off Market
- $318,7003 bd3 ba1.5k sqft4547 Hammond Ln, Roanoke, VA 24018Off Market
- $336,1003 bd3 ba1.5k sqft4547 Hammond Ln SW, Roanoke, VA 24018Off Market
- $321,1003 bd1 ba2.1k sqft4538 Hammond Ln, Roanoke, VA 24018Off Market
- $322,8965 bd3 ba2k sqft4521 Hammond Ln, Roanoke, VA 24018Sold
A local agent can set up tours, give advice and negotiate with sellers.
A local lender can help you make sure your offer is ready when you are.
Similar homes
- $324,9503 bd2 ba1.4k sqft3707 Colonial Ave, Roanoke, VA 24018For Sale

 MLS ID #928827, CHRISTY CROUCH. RVAR
 - $324,9503 bd2 ba1.4k sqft5563 Green Meadow Rd, Roanoke, VA 24018For Sale
 MLS ID #928946, AMY STOUT CULLEN. RVAR
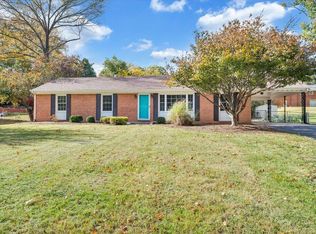
 - $339,9903 bd2 ba2.1k sqft3565 Colony Ln, Roanoke, VA 24018For Sale
 MLS ID #928968, MARK HARDIN. RVAR
 - $329,0003 bd2 ba2.2k sqft3439 Meadowlark Rd, Roanoke, VA 24018For Sale
 MLS ID #928533, LARA H BINGEMAN. RVAR
 - $375,0003 bd1 ba1.5k sqft5735 Knowles Dr, Roanoke, VA 24018For SaleMLS ID #929646, DAVID LINDEN. RVAR
- $350,0003 bd2 ba1.6k sqft3510 Penn Forest Blvd, Roanoke, VA 24018For SaleMLS ID #928503, PAMELA PODLEWSKI. RVAR
- $329,9504 bd2 ba2.2k sqft3853 Thompsons Ln, Roanoke, VA 24018For SaleMLS ID #925006, ESTHER JOY CERLE. RVAR
- $389,5004 bd3 ba2k sqft3636 Kentland Dr, Roanoke, VA 24018For SaleMLS ID #929745, DIANA SHANKLIN. RVAR
- $363,7503 bd3 ba2.2k sqft4503 Belford St SW, Roanoke, VA 24018For SaleMLS ID #929492, MONICA NICELY. RVAR
- $379,9504 bd3 ba1.9k sqft4236 Norwood St SW, Roanoke, VA 24018For SaleMLS ID #929703, AMANDA OSTRANDER. RVAR
- $357,9504 bd2 ba1.9k sqft4160 Arlington Hills Dr, Roanoke, VA 24018For SaleMLS ID #925276, MISSY ROWAN. RVAR
- $339,0003 bd3 ba1.6k sqft5032 Bruceton Rd SW, Roanoke, VA 24018For SaleMLS ID #926398, HENRY BALTHIS. RVAR
- $379,0003 bd3 ba2.2k sqft5365 Gieser Rd, Roanoke, VA 24018For SaleMLS ID #929102, LEAH HEDRICK. RVAR
- $299,9503 bd3 ba1.8k sqft3255 Londonderry Ln, Roanoke, VA 24018For SaleMLS ID #929420, MICHELLE LEE RHODENIZER. RVAR
- $449,9504 bd3 ba2.2k sqft3047 Tamarack Trl, Roanoke, VA 24018For SaleMLS ID #929633, LARA H BINGEMAN. RVAR
- $384,9004 bd2 ba2.2k sqft5335 Cave Spring Ln, Roanoke, VA 24018For SaleMLS ID #926973, WILLIAM BAIRD. RVAR
- $378,8734 bd2 ba1.9k sqft5263 Fordwick Dr, Roanoke, VA 24018For SaleMLS ID #928675, LARA H BINGEMAN. RVAR
- $325,0003 bd2 ba1.4k sqft2112 Denniston Ave SW, Roanoke, VA 24015For SaleMLS ID #928993, CHELSEA COBLER. RVAR
- $367,5003 bd2 ba1.5k sqft5850 Penn Forest Pl, Roanoke, VA 24018For SaleMLS ID #928499, KIM MILLER. RVAR
- $299,9503 bd2 ba1.6k sqft2774 Derwent Dr SW, Roanoke, VA 24015For SaleMLS ID #927682, JONATHAN EMMANUEL LAZARO. RVAR
