Skip main navigation
Sold for $706,000
  • $706,000

    4537 Kavan Ct, Doylestown, PA 18902

    3beds
    3,129sqft
    Single Family Residence
    Built in 1967
    2.76 Acres Lot
    $738,200 Zestimate®
    $226/sqft
    $4,761 Estimated rent

    Home value

    $738,200

    $687,000 - $797,000

    $4,761/mo

    Zestimate® history
    Loading
    Loading...

    Owner options

    List your home for rent

    $4,761/mo

    Rent Zestimate®

    Find your next renter with Zillow Rental Manager. Plus, with online applications, you can quickly screen prospective tenants – for free.

    Learn more

    $4,761/mo

    Rent Zestimate®

    Refinance and save

    $4,481/mo

    Est. payment

    Refinancing to a lower rate could help reduce your monthly payments and save thousands over the life of the loan.

    See today's rates

    $4,481/mo

    Est. payment

    Explore your selling options

    Work with a Zillow partner agent

    Leverage their expertise and Zillow's premium Showcase listings to get your home seen by more buyers.

    Get started

    List with your own agent

    Get your home in front of millions of buyers by listing it on Zillow.

    Learn how to do it

    Sell it yourself

    Take full control of how buyers see your home on Zillow by listing For Sale by Owner (FSBO).

    List your home

    What's special

    Half bathSurprise bonus roomFarmhouse sinkMercer tile accentsComfortable bonus roomThree bedroomsLarge island
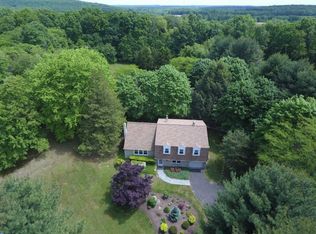
    Situated on a sprawling 2.76-acre lot, this exceptional property offers a harmonious blend of tranquility and practicality. The main level is thoughtfully designed, featuring a comfortable bonus room and full bath with private exterior access. The living area, filled with natural light, exudes warmth and charm, providing a cozy space for everyone with its hardwood floors throughout. At the heart of the home lies an updated, bright kitchen with a large island, farmhouse sink, and Mercer tile accents. This inviting space, with sliding doors leading to a large deck, is perfect for alfresco dining and provides seamless access to a beautiful, private backyard. Enjoy the picturesque view of the barn, equipped with electric and water. Upstairs, the home offers three bedrooms, all with hardwood flooring and ample closet space. The full bath is bright with neutral finishes and includes a large linen closet. Completing this level is a surprise bonus room, ready for your personal touch as a flexible space, featuring brand new flooring for easy transformation. On the entry level, you’ll find a spacious family room with a wood stove and stone surround. With brand new flooring, it serves as the perfect place to gather and enjoy your evenings. For those who appreciate a workshop or need a large room for hobbies and storage, there’s an ideal setup just off the garage and laundry area. A half bath and mudroom with access to the backyard complete this space. Don't miss the chance to own a piece of Doylestown paradise. Experience the perfect blend of rural charm and modern conveniences—schedule your private tour today!

    Zillow last checked:

    Listing updated:

    Listed by:

    Candace Brooks 908-310-4190,

    Compass RE,

    Co-Listing Agent: Laurel Ann Bosserman 703-608-2181,

    Compass RE

    Bought with:

    Lisa Eisemann, RS348919

    Keller Williams Real Estate-Langhorne

    Source: Bright MLS,MLS#: PABU2094940MLS Logo

    Facts & features

    Interior

    Bedrooms & bathrooms
    • Bedrooms: 3
    • Bathrooms: 3
    • Full bathrooms: 2
    • 1/2 bathrooms: 1
    • Main level bathrooms: 1
    Bathroom 1
    • Level: Main
    Bonus room
    • Level: Main
    Bonus room
    • Level: Upper
    Family room
    • Level: Lower
    Kitchen
    • Level: Main
    Laundry
    • Level: Lower
    Living room
    • Features: Flooring - HardWood
    • Level: Main
    Mud room
    • Level: Lower
    Workshop
    • Level: Lower
    Heating
    • Forced Air, Heat Pump, Electric
    Cooling
    • Central Air, Electric
    Appliances
    • Included: Electric Water Heater
    • Laundry: Lower Level, Laundry Room, Mud Room
    Features
    • Flooring: Ceramic Tile, Hardwood, Carpet, Wood
    • Has basement: No
    • Has fireplace: No
    • Fireplace features: Wood Burning Stove
    Interior area
    • Total structure area: 3,129
    • Total interior livable area: 3,129 sqft
    • Finished area above ground: 3,129
    • Finished area below ground: 0

    Property

    Parking
    • Total spaces: 9
    • Parking features: Garage Faces Front, Asphalt, Circular Driveway, Private, Attached, Driveway
    • Attached garage spaces: 2
    • Uncovered spaces: 7
    Accessibility
    • Accessibility features: None
    Features
    • Levels: Multi/Split,Two
    • Stories: 2
    • Patio & porch: Deck, Patio
    • Pool features: None
    Lot
    • Size: 2.76 Acres
    • Features: No Thru Street, Private, Rear Yard
    Details
    • Additional structures: Above Grade, Below Grade
    • Parcel number: 06012015
    • Zoning: R1
    • Zoning description: R1
    • Special conditions: Standard

    Construction

    Type & style
    • Home type: SingleFamily
    • Property subtype: Single Family Residence
    Materials
    • Frame
    • Foundation: Crawl Space, Block
    • Roof: Pitched,Shingle
    Condition
    • Very Good
    • New construction: No
    • Year built: 1967

    Utilities & green energy

    • Electric: 200+ Amp Service
    • Sewer: On Site Septic
    • Water: Private

    Community & neighborhood

    Location
    • Region: Doylestown
    • Subdivision: None Available
    • Municipality: BUCKINGHAM TWP

    Other

    Other facts
    • Listing agreement: Exclusive Agency
    • Listing terms: Cash,Conventional
    • Ownership: Fee Simple

    Price history

    DateEventPrice
    8/27/2025Sold$706,000-5.7%$226/sqft
    Source: Bright MLS #PABU2094940 Report a problem
    8/4/2025Pending sale$749,000$239/sqft
    Source: Bright MLS #PABU2094940 Report a problem
    7/3/2025Contingent$749,000$239/sqft
    Source: Bright MLS #PABU2094940 Report a problem
    5/27/2025Listed for sale$749,000+78.8%$239/sqft
    Source: Bright MLS #PABU2094940 Report a problem
    8/10/2005Sold$419,000$134/sqft
    Source: Public Record Report a problem

    Public tax history

    YearProperty taxesTax assessment
    2025$6,139 +0.4%$36,000
    2024$6,112 +7.9%$36,000
    2023$5,662 +1.2%$36,000
    2022$5,595 +1.2%$36,000
    2021$5,528 $36,000
    2020$5,528 +0.7%$36,000
    2018$5,492 -0.2%$36,000
    2017$5,501 $36,000
    2016$5,501 $36,000
    2015-- $36,000
    2014-- $36,000
    2013-- $36,000
    2012-- $36,000
    2011-- $36,000
    2010-- $36,000
    2009-- $36,000
    2008-- $36,000
    2007-- $36,000
    2006-- $36,000
    2005-- $36,000 +300%
    2004-- $9,000
    2003-- $9,000
    2002-- $9,000
    2000-- $9,000

    Find assessor info on the county website

    Neighborhood: 18902

    Nearby schools

    GreatSchools rating
    Schools provided by the listing agent
    • Elementary: Buckingham
    • Middle: Holicong
    • High: Central Bucks High School East
    • District: Central Bucks

    Source: Bright MLS. This data may not be complete. We recommend contacting the local school district to confirm school assignments for this home.

    Get a cash offer in 3 minutes
    Find out how much your home could sell for in as little as 3 minutes with a no-obligation cash offer.
    Estimated market value
    $738,200
    Get a cash offer in 3 minutes
    Find out how much your home could sell for in as little as 3 minutes with a no-obligation cash offer.
    Estimated market value
    $738,200