Skip main navigation
Sold for $409,000
  • $409,000

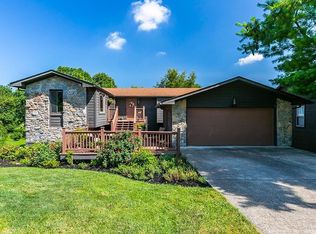
    4537 Mandeville Way, Lexington, KY 40515

    3beds
    2,177sqft
    Single Family Residence
    Built in 1979
    0.34 Acres Lot
    $414,400 Zestimate®
    $188/sqft
    $2,345 Estimated rent

    Home value

    $414,400

    $385,000 - $448,000

    $2,345/mo

    Zestimate® history
    Loading
    Loading...

    Owner options

    List your home for rent

    $2,345/mo

    Rent Zestimate®

    Find your next renter with Zillow Rental Manager. Plus, with online applications, you can quickly screen prospective tenants – for free.

    Learn more

    $2,345/mo

    Rent Zestimate®

    Refinance and save

    $2,497/mo

    Est. payment

    Refinancing to a lower rate could help reduce your monthly payments and save thousands over the life of the loan.

    See today's rates

    $2,497/mo

    Est. payment

    Explore your selling options

    Work with a Zillow partner agent

    Leverage their expertise and Zillow's premium Showcase listings to get your home seen by more buyers.

    Get started

    List with your own agent

    Get your home in front of millions of buyers by listing it on Zillow.

    Learn how to do it

    Sell it yourself

    Take full control of how buyers see your home on Zillow by listing For Sale by Owner (FSBO).

    List your home

    What's special

    Finished basementBeautifully finishedNew windowsModern finishesFresh timeless designSpa-like feelNewly renovated
    Newly renovated and move-in ready 3 bed (+ a bonus room) and 3 full bath. This beautifully updated home at 4537 Mandeville Way offers the rare combination of high-end finishes, functional family living, and an unbeatable South Lexington location. The renovation begins with the essentials: brand-new roof, new windows, and all-new flooring throughout, delivering improved energy efficiency, comfort, and a clean, modern aesthetic. Inside, the home has been reimagined with today's lifestyle in mind. The fully remodeled kitchen serves as the heart of the home, featuring updated cabinetry, modern finishes, and a layout that flows seamlessly into the main living spaces—perfect for everyday living as well as hosting family and friends. All three bathrooms have been completely renovated, offering fresh, timeless design and a spa-like feel. One of the standout features of this home is the finished basement, designed for entertaining and flexibility. The wet bar and dedicated entertaining space create the ideal setting for game nights, movie nights, or hosting gatherings, while still allowing room for a home office, workout area, or play space. This lower level adds meaningful square footage and versatility that elevates the home beyond the ordinary. With a bonus room and full bathroom, this is a great space for a family member that needs their own space. Outside, enjoy a private backyard ideal for relaxing or entertaining, while the quiet neighborhood provides a welcoming and family-friendly atmosphere. Location is a major advantage. Situated in desirable South Lexington, this home offers quick access to Brannon Crossing, Veterans Park, Nicholasville, The Summit at Fritz Farm, and Fayette Mall, placing shopping, dining, entertainment, and daily conveniences just minutes away. Easy access to major roads makes commuting simple while still enjoying the feel of an established residential neighborhood. With all major updates already completed, this home offers peace of mind, modern style, and exceptional value. Thoughtfully renovated, beautifully finished, and ideally located—this is a rare opportunity to own a turnkey home in one of Lexington's most convenient areas.

    Zillow last checked:

    Listing updated:

    Listed by:

    Dylan Justice 859-433-1993,

    GSP Homes

    Bought with:

    Paula J Lyddane, 220442

    Rector Hayden Realtors

    Source: Imagine MLS,MLS#: 25508395MLS Logo

    Facts & features

    Interior

    Bedrooms & bathrooms
    • Bedrooms: 3
    • Bathrooms: 3
    • Full bathrooms: 3
    Primary bedroom
    • Level: First
    Bedroom 2
    • Level: First
    Bedroom 3
    • Level: First
    Primary bathroom
    • Level: First
    Bathroom 2
    • Level: First
    Bathroom 3
    • Level: Lower
    Bonus room
    • Description: Could be used as a 4th bedroom
    • Level: Lower
    Den
    • Level: Lower
    Kitchen
    • Level: First
    Living room
    • Level: First
    Utility room
    • Level: Lower
    Heating
    • Electric
    Cooling
    • Electric
    Appliances
    • Included: Disposal, Dishwasher, Microwave, Refrigerator, Range
    • Laundry: Electric Dryer Hookup, Washer Hookup
    Features
    • Has basement: Yes
    • Number of fireplaces: 1
    • Fireplace features: Basement, Gas Log
    Interior area
    • Total structure area: 2,177
    • Total interior livable area: 2,177 sqft
    • Finished area above ground: 1,377
    • Finished area below ground: 800

    Property

    Parking
    • Total spaces: 2
    • Parking features: Attached Garage, Basement, Garage Faces Rear
    • Garage spaces: 2
    Lot
    • Size: 0.34 Acres
    Details
    • Parcel number: 26078200

    Construction

    Type & style
    • Home type: SingleFamily
    • Property subtype: Single Family Residence
    Materials
    • Brick Veneer
    • Foundation: Block
    Condition
    • New construction: No
    • Year built: 1979

    Utilities & green energy

    • Sewer: Public Sewer
    • Water: Public

    Community & neighborhood

    Community
    • Community features: Park
    Location
    • Region: Lexington
    • Subdivision: Southpoint

    Price history

    DateEventPrice
    2/9/2026Sold$409,000-1.4%$188/sqft
    Source: Imagine MLS #25508395 Report a problem
    1/9/2026Contingent$414,900$191/sqft
    Source: Imagine MLS #25508395 Report a problem
    12/24/2025Listed for sale$414,900+66%$191/sqft
    Source: Imagine MLS #25508395 Report a problem
    4/21/2025Sold$250,000+37.2%$115/sqft
    Source: Public Record Report a problem
    12/4/2008Listing removed$182,250$84/sqft
    Source: ERA #810680 Report a problem
    8/21/2008Price change$182,250-4.2%$84/sqft
    Source: ERA #810680 Report a problem
    6/4/2008Listed for sale$190,250$87/sqft
    Source: ERA #810680 Report a problem

    Public tax history

    YearProperty taxesTax assessment
    2024$1,954 $179,500
    2023$1,954 -3.2%$179,500
    2022$2,020 $179,500
    2021$2,020 $179,500
    2020$2,020 $179,500
    2019$2,020 +12.8%$179,500 +12.8%
    2018$1,790 +5.6%$159,100
    2017$1,695 +10.2%$159,100
    2015$1,538 $159,100
    2014$1,538 $159,100 +0%
    2012$1,538 $159,080
    2011-- --
    2010-- --
    2009-- --
    2008-- $159,100
    2006-- --
    2005-- --
    2004-- --

    Find assessor info on the county website

    Neighborhood: 40515

    Nearby schools

    GreatSchools rating
    Schools provided by the listing agent
    • Elementary: Lansdowne
    • Middle: Southern
    • High: Tates Creek

    Source: Imagine MLS. This data may not be complete. We recommend contacting the local school district to confirm school assignments for this home.

    Get pre-qualified for a loan
    At Zillow Home Loans, we can pre-qualify you in as little as 5 minutes with no impact to your credit score.

    An equal housing lender. NMLS #10287.

    Sell for more on Zillow
    Get a Zillow Showcase℠ listing at no additional cost and you could sell for .
    $414,400
    2% more
    +$8,288
    With Zillow Showcase(estimated)
    $422,688