Skip main navigation
Sold
  • Price Unknown

    4537 Mercier St, Kansas City, MO 64111

    2beds
    1,086sqft
    Single Family Residence
    Built in 1907
    3,356 Square Feet Lot
    $279,800 Zestimate®
    $--/sqft
    $1,696 Estimated rent

    Home value

    $279,800

    $266,000 - $294,000

    $1,696/mo

    Zestimate® history
    Loading
    Loading...

    Owner options

    List your home for rent

    $1,696/mo

    Rent Zestimate®

    Find your next renter with Zillow Rental Manager. Plus, with online applications, you can quickly screen prospective tenants – for free.

    Learn more

    $1,696/mo

    Rent Zestimate®

    Refinance and save

    Refinancing to a lower rate could help reduce your monthly payments and save thousands over the life of the loan.

    See today's rates

    Explore your selling options

    Work with a Zillow partner agent

    Leverage their expertise and Zillow's premium Showcase listings to get your home seen by more buyers.

    Get started

    List with your own agent

    Get your home in front of millions of buyers by listing it on Zillow.

    Learn how to do it

    Sell it yourself

    Take full control of how buyers see your home on Zillow by listing For Sale by Owner (FSBO).

    List your home

    What's special

    Enclosed back porchSuperior west plaza locationCovered front porch setPedestrian doorStorage spacePlenty of kitchen storageQuiet neighborhood street
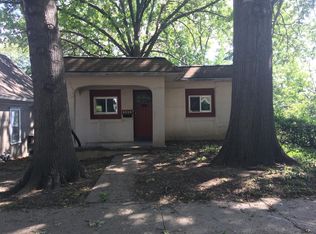
    The sweetest bungalow with superior West Plaza location! Located in the heart of it all yet tucked into a quiet neighborhood street with a long private drive and move-in ready with updated double vanity and bathroom tile, well-equipped kitchen and a spacious primary retreat! Covered front porch setback from the sidewalk & street beyond to relax and enjoy the neighborhood ambiance. Craftsman style tapered columns welcome you from the living room into the dining space. Plenty of kitchen storage with a corner pantry cabinet and extra pantry/storage space in room off to the side that also contains stairs down to the basement laundry. Main floor bedroom with new sliding barn door. Upstairs dedicated entirely to the primary with a built-in closet for perfect division of the long space. Flooded with natural light through the triangle of windows, a home office would inspire productivity or a good book waits to be read in a comfortable oversized chair. The other side of the primary is a sure thing for your best night of sleep with a small window, double ceiling fans and plenty of room to accommodate a king size bed! Pedestrian door for the detached garage provides direct access to the deck and the enclosed back porch--a great mudroom of sorts for winter coats and boots with tons of natural light for indoor plants as well. Outdoor entertaining will never get old with a two-tier deck and brick paver patio in the backyard. The second tier of the deck expands over top of the garage to take advantage of city views.

    Zillow last checked:

    Listing updated:

    Listed by:

    Kelli Becks 913-579-7622,

    Keller Williams Realty Partners Inc.

    Bought with:

    Colby Leseberg, SP00240242

    KW Diamond Partners

    Source: Heartland MLS as distributed by MLS GRID,MLS#: 2481039MLS Logo

    Facts & features

    Interior

    Bedrooms & bathrooms
    • Bedrooms: 2
    • Bathrooms: 1
    • Full bathrooms: 1
    Primary bedroom
    • Features: All Carpet, Ceiling Fan(s)
    • Level: Second
    • Area: 144 Square Feet
    • Dimensions: 12 x 12
    Bedroom 2
    • Level: First
    • Area: 100 Square Feet
    • Dimensions: 10 x 10
    Bathroom 1
    • Features: Ceramic Tiles, Double Vanity, Shower Over Tub
    • Level: First
    Dining room
    • Level: First
    • Area: 100 Square Feet
    • Dimensions: 10 x 10
    Enclosed porch
    • Level: First
    • Area: 49 Square Feet
    • Dimensions: 7 x 7
    Kitchen
    • Level: First
    • Area: 98 Square Feet
    • Dimensions: 14 x 7
    Living room
    • Level: First
    • Area: 143 Square Feet
    • Dimensions: 13 x 11
    Sitting room
    • Features: Carpet
    • Level: Second
    • Area: 168 Square Feet
    • Dimensions: 14 x 12
    Heating
    • Forced Air
    Cooling
    • Electric
    Appliances
    • Included: Dishwasher, Disposal, Dryer, Refrigerator, Gas Range, Washer
    • Laundry: In Basement
    Features
    • Ceiling Fan(s), Painted Cabinets, Vaulted Ceiling(s), Walk-In Closet(s)
    • Flooring: Carpet, Luxury Vinyl, Tile
    • Doors: Storm Door(s)
    • Windows: Window Coverings
    • Basement: Interior Entry,Unfinished,Stone/Rock
    • Has fireplace: No
    Interior area
    • Total structure area: 1,086
    • Total interior livable area: 1,086 sqft
    • Finished area above ground: 1,086
    • Finished area below ground: 0

    Property

    Parking
    • Total spaces: 1
    • Parking features: Detached, Garage Faces Front
    • Garage spaces: 1
    Features
    • Patio & porch: Deck, Patio, Porch
    • Fencing: Metal
    Lot
    • Size: 3,356 Square Feet
    • Features: City Lot
    Details
    • Parcel number: 30420150700000000

    Construction

    Type & style
    • Home type: SingleFamily
    • Architectural style: Traditional
    • Property subtype: Single Family Residence
    Materials
    • Frame
    • Roof: Composition
    Condition
    • Year built: 1907

    Utilities & green energy

    • Sewer: Public Sewer
    • Water: Public

    Community & HOA

    Community
    • Security: Smoke Detector(s)
    • Subdivision: Westport Highlands
    HOA
    • Has HOA: No
    Location
    • Region: Kansas City

    Financial & listing details

    • Tax assessed value: $199,690
    • Annual tax amount: $3,285
    • Date on market: 4/12/2024
    • Listing terms: Cash,Conventional,FHA,VA Loan
    • Ownership: Private
    • Road surface type: Paved

    Price history

    DateEventPrice
    7/1/2024Sold--
    Source: Heartland MLS as distributed by MLS GRID #2481039 Report a problem
    5/2/2024Pending sale$264,950$244/sqft
    Source: Heartland MLS as distributed by MLS GRID #2481039 Report a problem
    4/12/2024Listed for sale$264,950+23.2%$244/sqft
    Source: Heartland MLS as distributed by MLS GRID #2481039 Report a problem
    11/15/2021Sold--
    Source: Heartland MLS as distributed by MLS GRID #2343935 Report a problem
    9/15/2021Pending sale$215,000$198/sqft
    Source: Heartland MLS as distributed by MLS GRID #2343935 Report a problem
    9/7/2021Listed for sale$215,000+54.7%$198/sqft
    Source: Heartland MLS as distributed by MLS GRID #2343935 Report a problem
    2/16/2017Sold--
    Source: Public Record Report a problem
    10/16/2013Sold--
    Source: Agent Provided Report a problem
    9/7/2013Listed for sale$139,000$128/sqft
    Source: Reece & Nichols Realtors Report a problem
    9/24/1999Sold--
    Source: Agent Provided Report a problem

    Public tax history

    YearProperty taxesTax assessment
    2025$3,183 -4%$37,941 -9.7%
    2024$3,316 +1%$42,013
    2023$3,285 +39.2%$42,013 +46.4%
    2022$2,360 +0.3%$28,690
    2021$2,352 +3.7%$28,690 +5%
    2020$2,269 +2.1%$27,329
    2019$2,222 $27,329 +14.9%
    2018$2,222 +12.6%$23,785
    2017$1,973 +6.5%$23,785 +2.6%
    2016$1,852 +1.4%$23,189 +2%
    2014$1,827 +16.6%$22,734
    2013$1,566 +0.5%$22,734 +18.9%
    2012$1,559 +0.1%$19,115
    2011$1,557 +0.9%$19,115
    2010$1,544 -3.5%$19,115
    2009$1,601 +0.5%$19,115 -4%
    2008$1,593 -0.9%$19,912
    2007$1,608 +0%$19,912
    2006$1,608 +76.1%$19,912
    2005$913 +0.1%$19,912 +75.2%
    2004$912 +14.3%$11,366
    2003$798 +0.3%$11,366 +15%
    2002$796 +11.8%$9,884
    2001$712 $9,884
    Find assessor info on the county website

    Neighborhood: West Plaza

    Nearby schools

    GreatSchools rating
    Schools provided by the listing agent
    • Elementary: Longfellow
    • Middle: Central
    • High: Central

    Source: Heartland MLS as distributed by MLS GRID. This data may not be complete. We recommend contacting the local school district to confirm school assignments for this home.

    Get a cash offer in 3 minutes
    Find out how much your home could sell for in as little as 3 minutes with a no-obligation cash offer.
    Estimated market value
    $279,800
    Get a cash offer in 3 minutes
    Find out how much your home could sell for in as little as 3 minutes with a no-obligation cash offer.
    Estimated market value
    $279,800