Welcome to this luxurious executive home, a former model residence offering custom architecture, refined finishes, and effortless indoor-outdoor living on a beautifully landscaped corner lot, Wonderful large Stone Front Porch offers a warm welcome and a relaxing place for morning coffee. The main floor is anchored by a two-story foyer with custom millwork, an inspiring executive study, coffered ceiling completed with floor to ceiling built-ins, a dramatic two-story great room with an abundance of flowing light greets all into your gracious home. At the heart of the home, the remodeled chef's kitchen boasts premium appliances, gas burner range, double ovens, a wine refrigerator, an over sized island and a walk-in pantry, flowing seamlessly into a vaulted keeping room with wood beam accents and a stacked stone fireplace. The main-level owner's suite serves as a private retreat, complete with a sitting area, fireplace, spa-inspired bath with a separate soaking tub and dual vanities, and a massive custom walk-in closet. Renovated Second level boasts all spacious bedrooms and bathrooms. The finished terrace level provides an ultimate entertainment hub, featuring exposed brick walls, game room, home theater, fitness studio, guest bedroom, full bath, and abundant storage space. Outside, the resort-style backyard is fully fenced and professionally designed for leisure, highlighting a kidney-shaped gunite saltwater pool with three waterfalls and a tile slide, expansive hardscape patio, irrigation, landscape lighting, and a three-car garage—all just minutes from Canton Street shops, dining, and local parks..Located in a highly sought-after neighborhood with Cobb County taxes, a Roswell address, and top-rated Pope High School
Active under contract
$1,550,000
4537 Monet Dr, Roswell, GA 30075
7beds
6,240sqft
Single Family Residence, Residential
Built in 2004
0.34 Acres Lot
$1,494,300 Zestimate®
$248/sqft
$63/mo HOA
What's special
Three-car garageRefined finishesExposed brick wallsOversized islandFitness studioCustom architectureLarge stone front porch
- 17 days
- 1,384
- 138
Likely to sell faster than
Zillow last checked:
Listing updated:
Listed by:
CHERYL D BRIGHT SCHALK,
Dorsey Alston Realtors 404-352-2010
Source: FMLS GA,MLS#: 7845474
Facts & features
Interior
Bedrooms & bathrooms
- Bedrooms: 7
- Bathrooms: 6
- Full bathrooms: 5
- 1/2 bathrooms: 1
- Main level bathrooms: 2
- Main level bedrooms: 2
Rooms
- Room types: Attic, Basement, Dining Room, Exercise Room, Great Room, Laundry, Other
Primary bedroom
- Features: Master on Main, Oversized Master
- Level: Master on Main, Oversized Master
Bedroom
- Features: Master on Main, Oversized Master
Primary bathroom
- Features: Double Vanity, Separate Tub/Shower, Soaking Tub, Vaulted Ceiling(s)
Dining room
- Features: Seats 12+, Separate Dining Room
Kitchen
- Features: Breakfast Bar, Cabinets Stain, Eat-in Kitchen, Keeping Room, Kitchen Island, Pantry Walk-In, Solid Surface Counters, View to Family Room, Wine Rack
Heating
- Central, Forced Air, Natural Gas, Zoned
Cooling
- Ceiling Fan(s), Central Air, Zoned
Appliances
- Included: Dishwasher, Disposal, Double Oven, Gas Cooktop, Range Hood
- Laundry: Laundry Room, Main Level, Other
Features
- Beamed Ceilings, Cathedral Ceiling(s), Crown Molding, Double Vanity, Entrance Foyer, Entrance Foyer 2 Story, High Ceilings 9 ft Main, High Speed Internet
- Flooring: Ceramic Tile, Hardwood
- Windows: Double Pane Windows
- Basement: Daylight,Exterior Entry,Finished,Finished Bath,Full,Walk-Out Access
- Attic: Pull Down Stairs
- Number of fireplaces: 3
- Fireplace features: Great Room, Keeping Room
- Common walls with other units/homes: No Common Walls
Interior area
- Total structure area: 6,240
- Total interior livable area: 6,240 sqft
Video & virtual tour
Property
Parking
- Total spaces: 3
- Parking features: Attached, Garage, Garage Door Opener, Garage Faces Side, Kitchen Level, Level Driveway
- Attached garage spaces: 3
- Has uncovered spaces: Yes
Accessibility
- Accessibility features: None
Features
- Levels: Two
- Stories: 2
- Patio & porch: Covered, Front Porch, Patio
- Exterior features: Lighting, Permeable Paving, Private Yard, No Dock
- Has private pool: Yes
- Pool features: Fenced, Gunite, In Ground, Private, Salt Water, Waterfall
- Spa features: None
- Fencing: Back Yard
- Has view: Yes
- View description: Pool, Trees/Woods, Other
- Waterfront features: None
- Body of water: None
Lot
- Size: 0.34 Acres
- Features: Front Yard, Landscaped, Level, Private, Sprinklers In Front, Sprinklers In Rear
Details
- Additional structures: None
- Parcel number: 01002800580
- Other equipment: None
- Horse amenities: None
Construction
Type & style
- Home type: SingleFamily
- Architectural style: Traditional
- Property subtype: Single Family Residence, Residential
Materials
- Shingle Siding, Stone
- Foundation: See Remarks
- Roof: Composition
Condition
- Resale
- New construction: No
- Year built: 2004
Utilities & green energy
- Electric: Other
- Sewer: Public Sewer
- Water: Public
- Utilities for property: Cable Available, Electricity Available, Natural Gas Available, Phone Available, Sewer Available, Underground Utilities, Water Available
Green energy
- Energy efficient items: None
- Energy generation: None
Community & HOA
Community
- Features: Near Schools, Near Shopping
- Security: Carbon Monoxide Detector(s), Smoke Detector(s)
- Subdivision: Tiffany Place
HOA
- Has HOA: Yes
- HOA fee: $750 annually
Location
- Region: Roswell
Financial & listing details
- Price per square foot: $248/sqft
- Tax assessed value: $1,288,710
- Annual tax amount: $14,184
- Date on market: 9/30/2026
- Cumulative days on market: 13 days
- Electric utility on property: Yes
- Road surface type: Other
Estimated market value
$1,494,300
$1.42M - $1.57M
$8,455/mo
Price history
| Date | Event | Price |
|---|---|---|
| 9/30/2026 | Listed for sale | $1,550,000+12.7%$248/sqft |
Source:  FMLS GA #7845474 Report a problem FMLS GA #7845474 Report a problem | ||
| 5/3/2023 | Sold | $1,375,000-1.8%$220/sqft |
Source: FMLS GA #7190938 Report a problem | ||
| 5/3/2023 | Pending sale | $1,400,000$224/sqft |
Source:  GAMLS #10141079 Report a problem GAMLS #10141079 Report a problem | ||
| 4/11/2023 | Listed for sale | $1,400,000$224/sqft |
Source: FMLS GA #7190938 Report a problem | ||
| 4/5/2023 | Contingent | $1,400,000$224/sqft |
Source: GAMLS #10141079 Report a problem | ||
| 3/20/2023 | Listed for sale | $1,400,000+48.1%$224/sqft |
Source: FMLS GA #7190938 Report a problem | ||
| 4/20/2018 | Sold | $945,000-3.5%$151/sqft |
Source:  FMLS GA #5972859 Report a problem FMLS GA #5972859 Report a problem | ||
| 3/7/2018 | Pending sale | $979,000$157/sqft |
Source: Atlanta Fine Homes Sotheby's International Realty #5972859 Report a problem | ||
| 3/7/2018 | Listed for sale | $979,000+31.7%$157/sqft |
Source: Atlanta Fine Homes Sotheby's International Realty #5972859 Report a problem | ||
| 9/27/2007 | Sold | $743,500$119/sqft |
Source: Public Record Report a problem | ||
Public tax history
| Year | Property taxes | Tax assessment |
|---|---|---|
| 2024 | $14,195 +34.7% | $515,484 +32.7% |
| 2023 | $10,536 +3% | $388,344 +12.2% |
| 2022 | $10,228 | $346,004 |
| 2021 | $10,228 | $346,004 |
| 2020 | $10,228 -2.6% | $346,004 |
| 2019 | $10,501 +12.2% | $346,004 +12.2% |
| 2018 | $9,362 | $308,468 |
| 2017 | $9,362 +5.6% | $308,468 |
| 2016 | $8,868 +7.3% | $308,468 +9.9% |
| 2015 | $8,268 -0.8% | $280,640 |
| 2014 | $8,338 -0.8% | $280,640 |
| 2013 | $8,408 +6.3% | $280,640 +7.1% |
| 2012 | $7,913 -0.2% | $261,924 |
| 2011 | $7,926 +5.3% | $261,924 |
| 2010 | $7,530 -14.9% | $261,924 -14.9% |
| 2009 | $8,851 -3.4% | $307,844 |
| 2006 | $9,158 +23.9% | $307,844 +24.4% |
| 2005 | $7,394 +331.8% | $247,528 +331.8% |
| 2004 | $1,712 | $57,320 |
| 2003 | $1,712 0% | $57,320 |
| 2002 | $1,712 | $57,320 |
Find assessor info on the county website
Monthly payment
Est. payment
Payment breakdown
Explore the cost of this home by adjusting the details. Changes won't be saved.Climate risks
Neighborhood: 30075
Nearby schools
Schools provided by the listing agent
- Elementary: Tritt
- Middle: Hightower Trail
- High: Pope
Source: FMLS GA. This data may not be complete. We recommend contacting the local school district to confirm school assignments for this home.

Similar homes
- $1,450,0005 bd6 ba6.1k sqft115 Amberly Pl, Roswell, GA 30075For Sale
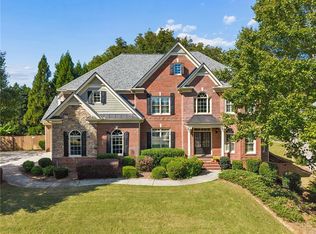
 MLS ID #7852269, Angela Medley, Atlanta Fine Homes Sotheby's International. FMLS GA
 - $1,375,0005 bd6 ba5.8k sqft1450 Lakemist Ct, Roswell, GA 30075Active

 MLS ID #10874118, Michelle Hoffman, Coldwell Banker Realty. GAMLS
 - $1,390,0007 bd7 ba5.1k sqft5120 Post Oak Tritt Rd NE, Roswell, GA 30075For Sale
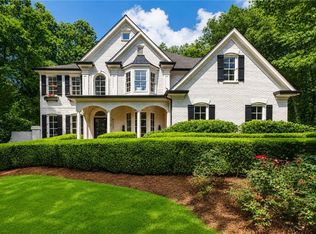 MLS ID #7820611, Alex Egan, Peachtree Town & Country. FMLS GA
 - $1,510,0005 bd8 ba7.5k sqft1483 Jones Rd, Roswell, GA 30075Active
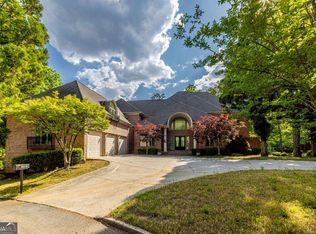 MLS ID #10761587, Elena A Gist, Keller Williams Realty Buckhead. GAMLS
 - $1,600,0005 bd5 ba6.2k sqft2030 Grande Loch, Roswell, GA 30075ActiveMLS ID #10816250, Sharon Hansard, BHHS Georgia Properties. GAMLS
- $1,149,0005 bd5 ba5.8k sqft335 Chickering Lake Ct, Roswell, GA 30075ActiveMLS ID #10873250, Meko Fountain, Compass. GAMLS
- $1,575,0005 bd5 ba5.4k sqft535 Junction Point, Roswell, GA 30075For SaleMLS ID #7833100, Natalie Corona, Atlanta Fine Homes Sotheby's International. FMLS GA
- $1,499,0005 bd6 ba5.1k sqft4514 Mystique Way NE, Roswell, GA 30075ActiveMLS ID #10832246, Lee Ann Saxton, Keller Williams Realty Buckhead. GAMLS
- $1,275,0006 bd8 ba7k sqft4545 Bastion Dr, Roswell, GA 30075ActiveMLS ID #10753854, Grant Waugh, Down Home Properties. GAMLS
- $899,0007 bd5 ba4.5k sqft315 Maycroft Ct, Roswell, GA 30075ActiveMLS ID #10873427, Diana K Thorne, Keller Williams Realty Consultants. GAMLS
- $1,225,0005 bd5 ba3.9k sqft12065 King Rd, Roswell, GA 30075ActiveMLS ID #10873404, Gianna Whisler-Amneteg, Ansley RE|Christie's Int'l RE. GAMLS
- $850,0006 bd4 ba3.9k sqft535 Autumn Wood Close, Roswell, GA 30075ActiveMLS ID #10873882, Paula Kellam, Keller Williams Realty First Atlanta. GAMLS
- $825,0004 bd4 ba4.2k sqft4850 Grandview Trce NE, Roswell, GA 30075ActiveMLS ID #10870965, Elizabeth Carr, Keller Williams Realty Atlanta North. GAMLS
- $1,715,0005 bd6 ba6.1k sqft160 Chaffin Rd, Roswell, GA 30075ActiveMLS ID #10840298, Evelyn Sawatzky, Coldwell Banker Realty. GAMLS
- $1,300,0006 bd6 ba5.4k sqft4459 Leesburg Rd, Marietta, GA 30066For SaleMLS ID #7853495, Bonnie Smith, Atlanta Fine Homes Sotheby's International. FMLS GA
- $1,269,9006 bd5 ba6.6k sqft3951 Chapel Grove Dr, Marietta, GA 30062For SaleMLS ID #7852876, Kyle Shoren, Atlanta Fine Homes Sotheby's International. FMLS GA
- $1,624,9005 bd6 ba7.2k sqft1460 Lakemist Ct, Roswell, GA 30075For SaleMLS ID #7793415, MATTHEW MAURER, New Choice Real Estate, Inc.. FMLS GA
- $875,0006 bd4 ba3.7k sqft3442 Johnson Ferry Rd NE, Roswell, GA 30075Active Under ContractMLS ID #10850834, Bo Mason, Relocal Home Real Est Services. GAMLS
- $799,0005 bd5 ba3.3k sqft5219 Tealing Dr NE, Roswell, GA 30075ActiveMLS ID #10873013, Shaheen Dossani, Realties - USA. GAMLS
- $1,100,0006 bd5 ba4.5k sqft135 Lynwood Dr, Roswell, GA 30075For SaleMLS ID #7849481, Olivia Sekerak, Dorsey Alston Realtors. FMLS GA
