Skip main navigation
Sold for $215,000
  • $215,000

    4537 N 17th St, Philadelphia, PA 19140

    4beds
    1,841sqft
    Townhouse
    Built in 1925
    1,315 Square Feet Lot
    $221,700 Zestimate®
    $117/sqft
    $1,969 Estimated rent

    Home value

    $221,700

    $200,000 - $246,000

    $1,969/mo

    Zestimate® history
    Loading
    Loading...

    Owner options

    List your home for rent

    $1,969/mo

    Rent Zestimate®

    Find your next renter with Zillow Rental Manager. Plus, with online applications, you can quickly screen prospective tenants – for free.

    Learn more

    $1,969/mo

    Rent Zestimate®

    Refinance and save

    $1,416/mo

    Est. payment

    Refinancing to a lower rate could help reduce your monthly payments and save thousands over the life of the loan.

    See today's rates

    $1,416/mo

    Est. payment

    Explore your selling options

    Work with a Zillow partner agent

    Leverage their expertise and Zillow's premium Showcase listings to get your home seen by more buyers.

    Get started

    List with your own agent

    Get your home in front of millions of buyers by listing it on Zillow.

    Learn how to do it

    Sell it yourself

    Take full control of how buyers see your home on Zillow by listing For Sale by Owner (FSBO).

    List your home

    What's special

    Enclosed private rear yardSemi-open floorplanEat-in kitchenHigh ceilingsHardwood and ceramic flooringCeiling fansGranite counter tops
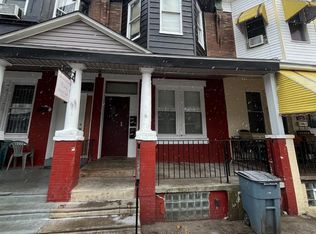
    Welcome to the Nicetown-Tioga community! This beautiful updated spacious Brownstone Row home has four bedrooms and two full bathrooms. This home is move-in ready, and exudes charm and character through-out. The layout of this home has a semi-open floorplan once you enter the home and the main level that leads to a formal Living Room with a full bathroom with walk-in shower, open Dining Room area and eat-in kitchen with access to the enclosed private rear yard. The Dining Room offers access to the second floor and large partially finished lower level. The second floor offers four spacious bedrooms with a full hallway bathroom with tub/shower. This home features beautiful hardwood & ceramic flooring through-out, high ceilings with recess lighting & Ceiling fans, stainless steel appliances and granite counter tops with new washer and dryer in lower level . This home is conveniently located near grocery stores, restaurants, Center City, Schools & Universities, public parks, public transportation, and places of worship. This home is a must see!

    Zillow last checked:

    Listing updated:

    Listed by:

    Mr. Whitney Yancey 610-457-0416,

    United Real Estate

    Bought with:

    Natalia Fogelstrom, RS356486

    Opus Elite Real Estate

    Source: Bright MLS,MLS#: PAPH2413272MLS Logo

    Facts & features

    Interior

    Bedrooms & bathrooms
    • Bedrooms: 4
    • Bathrooms: 2
    • Full bathrooms: 2
    • Main level bathrooms: 1
    Basement
    • Area: 213
    Heating
    • Forced Air, Natural Gas
    Cooling
    • None
    Appliances
    • Included: Dryer, Microwave, Self Cleaning Oven, Oven/Range - Gas, Refrigerator, Stainless Steel Appliance(s), Washer, Water Heater, Gas Water Heater
    • Laundry: In Basement
    Features
    • Additional Stairway, Bathroom - Stall Shower, Bathroom - Tub Shower, Double/Dual Staircase, Family Room Off Kitchen, Open Floorplan, Eat-in Kitchen, Kitchenette, Recessed Lighting, Upgraded Countertops, 9'+ Ceilings, Plaster Walls, Dry Wall, 2 Story Ceilings
    • Flooring: Ceramic Tile, Hardwood, Wood
    • Windows: Window Treatments
    • Basement: Full,Partially Finished
    • Has fireplace: No
    Interior area
    • Total structure area: 1,841
    • Total interior livable area: 1,841 sqft
    • Finished area above ground: 1,628
    • Finished area below ground: 213

    Property

    Parking
    • Parking features: Lighted, Public, On Street
    • Has uncovered spaces: Yes
    Accessibility
    • Accessibility features: None
    Features
    • Levels: Two
    • Stories: 2
    • Patio & porch: Porch
    • Exterior features: Lighting, Sidewalks, Street Lights
    • Pool features: None
    • Fencing: Back Yard
    • Has view: Yes
    • View description: City
    Lot
    • Size: 1,315 sqft
    • Dimensions: 16.00 x 84.00
    • Features: Urban, Urban Land Not Rated
    Details
    • Additional structures: Above Grade, Below Grade
    • Parcel number: 132144000
    • Zoning: RM1
    • Zoning description: Residential -Row Home
    • Special conditions: Standard

    Construction

    Type & style
    • Home type: Townhouse
    • Architectural style: Colonial,Straight Thru,Traditional
    • Property subtype: Townhouse
    Materials
    • Masonry
    • Foundation: Brick/Mortar, Concrete Perimeter, Stone
    • Roof: Flat
    Condition
    • New construction: No
    • Year built: 1925
    • Major remodel year: 2024

    Utilities & green energy

    • Electric: 100 Amp Service
    • Sewer: Public Sewer
    • Water: Public
    • Utilities for property: Water Available, Sewer Available, Phone Available, Natural Gas Available, Electricity Available, Cable Available

    Community & neighborhood

    Location
    • Region: Philadelphia
    • Subdivision: Nicetown-tioga
    • Municipality: PHILADELPHIA

    Other

    Other facts
    • Listing agreement: Exclusive Right To Sell
    • Listing terms: Cash,Conventional,FHA,VA Loan
    • Ownership: Fee Simple
    • Road surface type: Black Top

    Price history

    DateEventPrice
    2/27/2025Sold$215,000-4.4%$117/sqft
    Source: Bright MLS #PAPH2413272 Report a problem
    1/29/2025Pending sale$224,999$122/sqft
    Source: Bright MLS #PAPH2413272 Report a problem
    1/3/2025Price change$224,999-2.2%$122/sqft
    Source: Bright MLS #PAPH2413272 Report a problem
    11/8/2024Listed for sale$229,999+228.6%$125/sqft
    Source: Bright MLS #PAPH2413272 Report a problem
    2/6/2024Listing removed--
    Source: Bright MLS #PAPH2312264 Report a problem
    1/12/2024Pending sale$70,000$38/sqft
    Source: Bright MLS #PAPH2312264 Report a problem
    1/12/2024Listed for sale$70,000$38/sqft
    Source: Bright MLS #PAPH2312264 Report a problem

    Public tax history

    YearProperty taxesTax assessment
    2025$1,782 +58.3%$127,300 +58.3%
    2024$1,125 $80,400
    2023$1,125 +47.8%$80,400
    2022$761 --
    2021$761 -4.2%--
    2018$795 +238.1%--
    2017$235 -59.2%--
    2016$577 --
    2015$577 --
    2014$577 $73,500 +857%
    2012-- $7,680
    2011-- $7,680
    2010-- $7,680
    2009-- $7,680
    2008-- $7,680
    2007-- $7,680
    2006-- $7,680
    2005-- $7,680
    2004-- $7,680 +6.7%
    2003-- $7,200 -5.9%
    2002-- $7,648 +9.6%
    2000-- $6,976 +17.8%
    1999-- $5,920

    Find assessor info on the county website

    Neighborhood: Logan

    Nearby schools

    GreatSchools rating
    Schools provided by the listing agent
    • District: Philadelphia City

    Source: Bright MLS. This data may not be complete. We recommend contacting the local school district to confirm school assignments for this home.

    Get a cash offer in 3 minutes
    Find out how much your home could sell for in as little as 3 minutes with a no-obligation cash offer.
    Estimated market value
    $221,700
    Get a cash offer in 3 minutes
    Find out how much your home could sell for in as little as 3 minutes with a no-obligation cash offer.
    Estimated market value
    $221,700