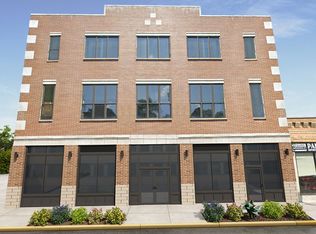
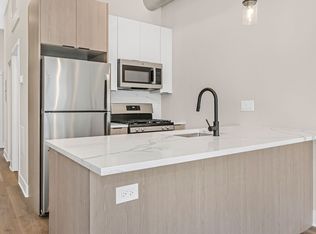
Only 2 units left!Step into a world of refined craftsmanship at the thoughtfully designed condos at 4537Clark. These new construction condos feature exceptional layouts & thoughtful design with white oak hardwood floors throughout. Unit 2B is an EXTRA LARGE 3 bedroom, 2 bath unit featuring an EXPANSIVE 650sqft private covered walkout terrace. This open-concept floor plan seamlessly connects the living, dining, and kitchen areas while creating a spacious and inviting atmosphere bathed in natural light. The chef's kitchen is equipped with high-end appliances & paneled refrigerator, custom Italian cabinetry, & quartz countertops with an expansive waterfall island & breakfast bar. Just off the kitchen is the shared dining & living area which is anchored by a custom stone gas fireplace, dry bar with beverage refrigerator, & direct access to the private terrace which is perfect for entertaining. The spacious primary suite has a generous walk-in closet & features a spa-like bath with a soaking tub, walk-in steam shower , and double floating vanity with quartz countertops. Two additional bedrooms are located across the unit with ample storage, a second bathroom, & laundry room with side by side washer & dryer. Secure attached heated garage parking & storage is included in the price. Delivery December 2023. 4537Clark is one of many quality developments delivered by Longford Design+Construction, a brand built on the legacy of investing in communities by delivering unparalleled quality homes and customer service. Schedule a private showing today and experience the epitome of sophisticated city living in this brand-new construction condo!
Closed
Street View
Zillow last checked:
Listing updated:
Bought with:
Justin Lucas
@properties Christie's International Real Estate
Source: MRED as distributed by MLS GRID,MLS#: 11955833
Price history
| Date | Event | Price |
|---|---|---|
| 5/1/2024 | Sold | $922,767+5.5%$439/sqft |
Source:  MRED as distributed by MLS GRID #11955833 Report a problem MRED as distributed by MLS GRID #11955833 Report a problem | ||
| 3/20/2024 | Pending sale | $875,000$417/sqft |
Source: MRED as distributed by MLS GRID #11955833 Report a problem | ||
| 2/10/2024 | Contingent | $875,000$417/sqft |
Source: MRED as distributed by MLS GRID #11955833 Report a problem | ||
| 1/4/2024 | Listed for sale | $875,000$417/sqft |
Source: MRED as distributed by MLS GRID #11955833 Report a problem | ||
| 1/4/2024 | Listing removed | -- |
Source: MRED as distributed by MLS GRID #11926540 Report a problem | ||
| 11/8/2023 | Listed for sale | $875,000$417/sqft |
Source: MRED as distributed by MLS GRID #11926540 Report a problem | ||
Get a cash offer in 3 minutes
Find out how much your home could sell for in as little as 3 minutes with a no-obligation cash offer.
Estimated market value
$1,058,700
