Skip main navigation
Closed
  • $700,000

    4537 N Clark St #3E, Chicago, IL 60640

    3beds
    1,578sqft
    Condominium, Single Family Residence
    Built in 2023
    -- sqft lot
    $853,700 Zestimate®
    $444/sqft
    $4,516 Estimated rent

    Home value

    $853,700

    $802,000 - $905,000

    $4,516/mo

    Zestimate® history
    Loading
    Loading...

    Owner options

    List your home for rent

    $4,516/mo

    Rent Zestimate®

    Find your next renter with Zillow Rental Manager. Plus, with online applications, you can quickly screen prospective tenants – for free.

    Learn more

    $4,516/mo

    Rent Zestimate®

    Refinance and save

    $5,110/mo

    Est. payment

    Refinancing to a lower rate could help reduce your monthly payments and save thousands over the life of the loan.

    See today's rates

    $5,110/mo

    Est. payment

    Explore your selling options

    Work with a Zillow partner agent

    Leverage their expertise and Zillow's premium Showcase listings to get your home seen by more buyers.

    Get started

    List with your own agent

    Get your home in front of millions of buyers by listing it on Zillow.

    Learn how to do it

    Sell it yourself

    Take full control of how buyers see your home on Zillow by listing For Sale by Owner (FSBO).

    List your home

    What's special

    Thoughtful designSecond bathroomSoaking tubGood size closetsDouble floating vanitySpacious laundry roomWalk-in shower
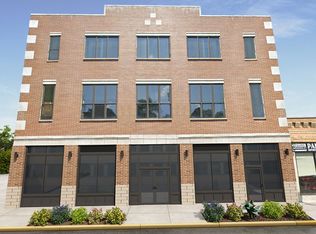
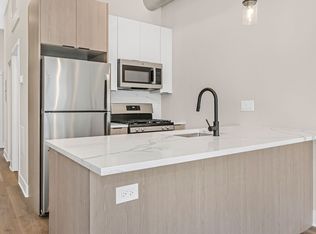
    ONLY 2 UNITS LEFT!Discover an exquisite haven of spacious living at 4537Clark. A Boutique ELEVATOR building W ATTACHED HEATED GARAGE.Perfectly positioned at the crossroads of Andersonville, Lakeview, and Ravenswood these new construction condos feature exceptional layouts & thoughtful design along with beautiful white oak hardwood floors throughout. Unit 3E is a 3 bedroom, 2 bath sanctuary, that boasts an expansive 248sqft PRIVATE COVERED TERRACE, creating an atmosphere that seamlessly melds the living and outdoor space. The heart of this home is its open-concept layout, effortlessly connecting the living, dining, outdoor, and kitchen areas, all basking in the warmth of natural Westward light. The chef's kitchen stands ready with top-tier appliances from Bosch along with custom Italian cabinetry & Quartz Stone that adorn the kitchen countertops. Adjacent to the kitchen, the shared dining and living provides ample room for entertaining along with the terrace off the living room, an entertainer's dream, promises unforgettable gatherings. Retreat to the spacious primary suite, boasting a generous walk-in closet and a spa-like bath featuring a soaking tub, walk-in shower, and a double floating vanity crowned with quartz countertops. The Home has two additional bedrooms with good size closets, a second bathroom, & a spacious laundry room with side-by-side washer & dryer. Secure attached heated garage parking & storage is included in the price. 4537Clark is one of many quality developments delivered by Longford Design+Construction, a brand built on the legacy of investing in communities by delivering unparalleled quality homes and customer service. Schedule a private showing today and experience the epitome of sophisticated city living in this brand-new construction condo where luxury embraces craftsmanship!

    Zillow last checked:

    Listing updated:

    Listing courtesy of:

    Brian Connolly 773-895-4326,

    @properties Christie's International Real Estate,

    Neal Steeno 513-886-3492,

    @properties Christie's International Real Estate

    Bought with:

    Karen Biazar

    North Clybourn Group, Inc.

    Source: MRED as distributed by MLS GRID,MLS#: 11996832MLS Logo

    Facts & features

    Interior

    Bedrooms & bathrooms
    • Bedrooms: 3
    • Bathrooms: 2
    • Full bathrooms: 2
    Primary bedroom
    • Features: Flooring (Hardwood), Bathroom (Full, Double Sink, Tub & Separate Shwr)
    • Level: Main
    • Area: 169 Square Feet
    • Dimensions: 13X13
    Bedroom 2
    • Features: Flooring (Hardwood)
    • Level: Main
    • Area: 144 Square Feet
    • Dimensions: 12X12
    Bedroom 3
    • Features: Flooring (Hardwood)
    • Level: Main
    • Area: 81 Square Feet
    • Dimensions: 9X9
    Dining room
    • Features: Flooring (Hardwood)
    • Level: Main
    • Dimensions: COMBO
    Kitchen
    • Features: Kitchen (Island), Flooring (Hardwood)
    • Level: Main
    • Area: 165 Square Feet
    • Dimensions: 11X15
    Laundry
    • Features: Flooring (Porcelain Tile)
    • Level: Main
    • Area: 45 Square Feet
    • Dimensions: 9X5
    Living room
    • Features: Flooring (Hardwood)
    • Level: Main
    • Area: 330 Square Feet
    • Dimensions: 15X22
    Heating
    • Natural Gas, Radiant Floor
    Cooling
    • Central Air
    Appliances
    • Included: Range, Microwave, Dishwasher, Refrigerator, Washer, Dryer, Stainless Steel Appliance(s)
    • Laundry: In Unit
    Features
    • Elevator, Storage, Walk-In Closet(s), Lobby
    • Flooring: Hardwood
    • Basement: None
    • Number of fireplaces: 1
    Interior area
    • Total structure area: 0
    • Total interior livable area: 1,578 sqft

    Property

    Parking
    • Total spaces: 1
    • Parking features: Garage Door Opener, Heated Garage, On Site, Garage Owned, Attached, Garage
    • Attached garage spaces: 1
    • Has uncovered spaces: Yes
    Accessibility
    • Accessibility features: No Disability Access
    Features
    • Patio & porch: Deck
    • Exterior features: Balcony
    Details
    • Parcel number: 14171140050000
    • Special conditions: Exceptions-Call List Office

    Construction

    Type & style
    • Home type: Condo
    • Property subtype: Condominium, Single Family Residence
    Materials
    • Brick
    Condition
    • New Construction
    • New construction: Yes
    • Year built: 2023

    Utilities & green energy

    • Sewer: Public Sewer
    • Water: Lake Michigan

    Community & neighborhood

    Location
    • Region: Chicago

    HOA & financial

    HOA
    • Has HOA: Yes
    • HOA fee: $187 monthly
    • Amenities included: Bike Room/Bike Trails, Elevator(s), Storage
    • Services included: Water, Parking, Insurance, Security, Scavenger, Snow Removal, Internet

    Other

    Other facts
    • Listing terms: Conventional
    • Ownership: Condo

    Price history

    DateEventPrice
    4/23/2024Sold$700,000$444/sqft
    Source: MRED as distributed by MLS GRID #11996832 Report a problem
    3/20/2024Pending sale$700,000$444/sqft
    Source: MRED as distributed by MLS GRID #11996832 Report a problem
    3/10/2024Contingent$700,000$444/sqft
    Source: MRED as distributed by MLS GRID #11996832 Report a problem
    3/6/2024Price change$700,000-3.4%$444/sqft
    Source: MRED as distributed by MLS GRID #11996832 Report a problem
    11/30/2023Listed for sale$725,000$459/sqft
    Source: MRED as distributed by MLS GRID #11939434 Report a problem
    10/11/2023Listing removed--
    Source: MRED as distributed by MLS GRID #11867977 Report a problem
    8/24/2023Listed for sale$725,000$459/sqft
    Source: MRED as distributed by MLS GRID #11867977 Report a problem

    Public tax history

    Tax history is unavailable.

    Neighborhood: Uptown

    Nearby schools

    GreatSchools rating
    Schools provided by the listing agent
    • District: 299

    Source: MRED as distributed by MLS GRID. This data may not be complete. We recommend contacting the local school district to confirm school assignments for this home.

    Get a cash offer in 3 minutes
    Find out how much your home could sell for in as little as 3 minutes with a no-obligation cash offer.
    Estimated market value
    $853,700
    Get a cash offer in 3 minutes
    Find out how much your home could sell for in as little as 3 minutes with a no-obligation cash offer.
    Estimated market value
    $853,700