70% SOLD! Step into a world of refined craftsmanship at the thoughtfully designed condos at 4537Clark. These new construction condos feature exceptional layouts & thoughtful design with white oak hardwood floors throughout. Unit 4A is a 3 bedroom + den, 3.1 bath PENTHOUSE unit featuring wonderful outdoor space with a walkout terrace & expansive private roofdeck. This open-concept floor plan seamlessly connects the living, dining, and kitchen areas while creating a spacious and inviting atmosphere bathed in natural light. The chef's kitchen is equipped with high-end appliances & paneled refrigerator, custom Italian flat paneled cabinetry, & quartz countertops with an expansive waterfall island & a cantilevered breakfast bar for even more seating. Just off the kitchen is the shared dining & living area which are anchored by a custom stone gas fireplace, dry bar with beverage refrigerator, & direct access to the private terrace which is perfect for entertaining or enjoying sunset views. The spacious primary suite has 3 closets for ample storage & features a spa-like bath with a soaking tub, walk-in steam shower with rainfall shower head, and double floating vanity with quartz countertops. This spacious floor plan also features two en-suite bedrooms, a den/office space, a powder room, & large laundry room with side by side washer & dryer. Secure attached heated garage parking & storage is included in the price. Delivery January 2024. 4537Clark is one of many quality developments delivered by Longford Design+Construction, a brand built on the legacy of investing in communities by delivering unparalleled quality homes and customer service. Schedule a private showing today and experience the epitome of sophisticated city living in this brand-new construction condo!
Closed
$1,034,999
4537 N Clark St #4A, Chicago, IL 60640
3beds
--sqft
Condominium, Duplex, Single Family Residence
Built in 2023
-- sqft lot
$1,174,900 Zestimate®
$--/sqft
$3,710 Estimated rent
Home value
$1,174,900
$1.08M - $1.28M
$3,710/mo
Zestimate® history
Owner options
List your home for rent
$3,710/mo
Rent Zestimate®
Find your next renter with Zillow Rental Manager. Plus, with online applications, you can quickly screen prospective tenants – for free.
$3,710/mo
Rent Zestimate®
Refinance and save
$7,830/mo
Est. payment
Refinancing to a lower rate could help reduce your monthly payments and save thousands over the life of the loan.
$7,830/mo
Est. payment
Explore your selling options
Work with a Zillow partner agent
Leverage their expertise and Zillow's premium Showcase listings to get your home seen by more buyers.
Get startedList with your own agent
Get your home in front of millions of buyers by listing it on Zillow.
Learn how to do itSell it yourself
Take full control of how buyers see your home on Zillow by listing For Sale by Owner (FSBO).
List your homeWhat's special
Zillow last checked:
Listing updated:
Listed by:
Brian Connolly 773-895-4326,
@properties Christie's International Real Estate,
Kelsey Shaw 224-623-1830,
@properties Christie's International Real Estate
Bought with:
Brett Novack
@properties Christie's International Real Estate
Source: MRED as distributed by MLS GRID,MLS#: 11956781
Facts & features
Interior
Bedrooms & bathrooms
- Bedrooms: 3
- Bathrooms: 4
- Full bathrooms: 3
- 1/2 bathrooms: 1
Rooms
- Room types: Deck, Balcony/Porch/Lanai, Den, Foyer
Primary bedroom
- Features: Flooring (Hardwood), Bathroom (Full, Double Sink, Tub & Separate Shwr)
- Level: Main
- Area: 182 Square Feet
- Dimensions: 14X13
Bedroom 2
- Features: Flooring (Hardwood)
- Level: Main
- Area: 143 Square Feet
- Dimensions: 11X13
Bedroom 3
- Features: Flooring (Hardwood)
- Level: Main
- Area: 143 Square Feet
- Dimensions: 13X11
Balcony porch lanai
- Level: Main
- Area: 102 Square Feet
- Dimensions: 17X6
Deck
- Level: Second
- Area: 576 Square Feet
- Dimensions: 24X24
Den
- Features: Flooring (Hardwood)
- Level: Main
- Area: 56 Square Feet
- Dimensions: 8X7
Dining room
- Features: Flooring (Hardwood)
- Level: Main
- Area: 165 Square Feet
- Dimensions: 11X15
Foyer
- Level: Main
- Area: 40 Square Feet
- Dimensions: 8X5
Kitchen
- Features: Kitchen (Eating Area-Breakfast Bar, Island, Pantry-Closet, Pantry-Walk-in, Custom Cabinetry, Pantry), Flooring (Hardwood)
- Level: Main
- Area: 342 Square Feet
- Dimensions: 18X19
Laundry
- Level: Main
- Area: 60 Square Feet
- Dimensions: 12X5
Living room
- Features: Flooring (Hardwood)
- Level: Main
- Area: 270 Square Feet
- Dimensions: 15X18
Heating
- Natural Gas, Forced Air
Cooling
- Central Air
Appliances
- Included: Range, Microwave, Dishwasher, Refrigerator, High End Refrigerator, Bar Fridge, Freezer, Washer, Dryer, Disposal, Wine Refrigerator, Range Hood, Humidifier
- Laundry: Washer Hookup, Gas Dryer Hookup, In Unit, Laundry Closet
Features
- Dry Bar, Elevator, 1st Floor Bedroom, Walk-In Closet(s), Open Floorplan, Dining Combo, Lobby, Pantry
- Flooring: Hardwood
- Windows: Screens
- Basement: None
- Number of fireplaces: 1
- Fireplace features: Gas Starter, Living Room
- Common walls with other units/homes: End Unit
Interior area
- Total structure area: 0
Property
Parking
- Total spaces: 1
- Parking features: Garage Door Opener, Heated Garage, Garage, On Site, Garage Owned, Attached
- Attached garage spaces: 1
- Has uncovered spaces: Yes
Accessibility
- Accessibility features: No Disability Access
Features
- Patio & porch: Roof Deck, Deck, Patio
- Exterior features: Balcony
Details
- Parcel number: 14171140050000
- Special conditions: List Broker Must Accompany
Construction
Type & style
- Home type: Condo
- Property subtype: Condominium, Duplex, Single Family Residence
Materials
- Brick
Condition
- New Construction
- New construction: Yes
- Year built: 2023
Utilities & green energy
- Sewer: Public Sewer
- Water: Public
Community & HOA
Community
- Security: Security System, Fire Sprinkler System
HOA
- Has HOA: Yes
- Services included: Water, Parking, Insurance, Security, Cable TV, Exterior Maintenance, Scavenger, Snow Removal, Internet
- HOA fee: $252 monthly
Location
- Region: Chicago
Financial & listing details
- Date on market: 1/16/2024
- Listing terms: Conventional
- Ownership: Condo
Price history
| Date | Event | Price |
|---|---|---|
| 3/4/2024 | Sold | $1,034,999+3.5% |
Source:  MRED as distributed by MLS GRID #11956781 Report a problem MRED as distributed by MLS GRID #11956781 Report a problem | ||
| 2/10/2024 | Pending sale | $999,999 |
Source: MRED as distributed by MLS GRID #11956781 Report a problem | ||
Public tax history
Tax history is unavailable.
Neighborhood: Uptown
Nearby homes
- $3,232,7208,211 sqft4537 N Clark St, Chicago, IL 60640Off Market
- $775,0003 bd2 ba-- sqft4537 N Clark St #3C, Chicago, IL 60640For Sale
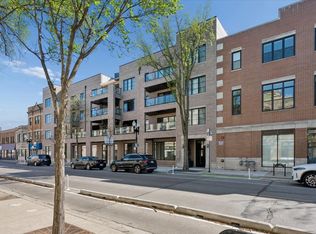
- $3,056,900-- bd-- ba-- sqft4533 N Clark St, Chicago, IL 60640Off Market
- $--1 bd1 ba592 sqft4533 N Clark St #204, Chicago, IL 60640Off Market
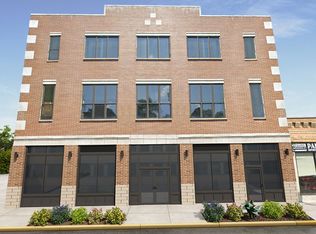
- $--1 bd1 ba592 sqft4533 N Clark St #301, Chicago, IL 60640Off Market
- $--1 bd1 ba592 sqft4533 N Clark St #304, Chicago, IL 60640Off Market
- $--1 bd1 ba484 sqft4533 N Clark St #102, Chicago, IL 60640Off Market
- $--2 bd2 ba767 sqft4533 N Clark St #305, Chicago, IL 60640Off Market
- $--1 bd1 ba486 sqft4533 N Clark St #302, Chicago, IL 60640Off Market
Nearby schools
GreatSchools rating
- 4/10Courtenay Elementary Language Arts CenterGrades: PK-8Distance: 0.2 mi
- 3/10Senn High SchoolGrades: 9-12Distance: 1.7 mi
Schools provided by the listing agent
- District: 299
Source: MRED as distributed by MLS GRID. This data may not be complete. We recommend contacting the local school district to confirm school assignments for this home.
Get a cash offer in 3 minutes
Find out how much your home could sell for in as little as 3 minutes with a no-obligation cash offer.
Estimated market value
$1,174,900
Get a cash offer in 3 minutes
Find out how much your home could sell for in as little as 3 minutes with a no-obligation cash offer.
Estimated market value
$1,174,900
- Illinois
- Cook County
- Chicago
- 60640
- Uptown
- 4537 N Clark St Unit 4A
