Skip main navigation
Closed
  • $1,250,000

    4537 N Clark St #4B, Chicago, IL 60640

    4beds
    --sqft
    Condominium, Single Family Residence
    Built in 2024
    -- sqft lot
    $1,494,500 Zestimate®
    $--/sqft
    $3,755 Estimated rent

    Home value

    $1,494,500

    $1.36M - $1.63M

    $3,755/mo

    Zestimate® history
    Loading
    Loading...

    Owner options

    List your home for rent

    $3,755/mo

    Rent Zestimate®

    Find your next renter with Zillow Rental Manager. Plus, with online applications, you can quickly screen prospective tenants – for free.

    Learn more

    $3,755/mo

    Rent Zestimate®

    Refinance and save

    $9,262/mo

    Est. payment

    Refinancing to a lower rate could help reduce your monthly payments and save thousands over the life of the loan.

    See today's rates

    $9,262/mo

    Est. payment

    Explore your selling options

    Work with a Zillow partner agent

    Leverage their expertise and Zillow's premium Showcase listings to get your home seen by more buyers.

    Get started

    List with your own agent

    Get your home in front of millions of buyers by listing it on Zillow.

    Learn how to do it

    Sell it yourself

    Take full control of how buyers see your home on Zillow by listing For Sale by Owner (FSBO).

    List your home

    What's special

    Lake shoreGas fireplaceLuxurious finishesSpacious balconyHigh - end penthouseLarge terracePrivate rooftop deck
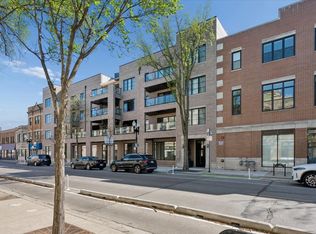
    SOLD OUT!Welcome to 4537 Clark, where luxury living meets urban convenience in this stunning 4-bedroom, 3.1-bathroom high-end penthouse. Spanning across an expansive 2700 square feet, this exceptional residence boasts three outdoor spaces and the convenience of an elevator for effortless access. Upon entering, you'll be greeted by a foyer that leads you into the spacious main living area. Large windows flood the space with natural light, highlighting the exquisite finishes and attention to detail throughout. The open floor plan seamlessly connects the living, dining, and kitchen areas, creating the perfect environment for both entertaining and everyday living. The gourmet kitchen is a chef's dream, featuring top-of-the-line appliances, custom cabinetry, and a large center island with ample seating & additional storage. Whether you're hosting a dinner party or preparing a casual meal, this kitchen is sure to impress. The dining area is perfectly situated across from the living area which is anchored by a gas fireplace & custom built-in. Through the living room is access to a spacious balcony. On the other side of the unit is a large family room with wet bar & an additional large terrace with pergola. Retreat to the luxurious primary suite, complete with 3 closets and a spa-like ensuite bathroom featuring dual vanities, a soaking tub, and a separate glass-enclosed steam shower. Three additional bedrooms offer plenty of space for family, guests, or home office, including the second bedroom with private en-suite bathroom. Step outside to enjoy the fresh air and breathtaking views from not one, but three private outdoor spaces including a private rooftop deck with full utilities. Whether you prefer to relax on the balcony with a morning coffee, dine al fresco on the terrace, or soak up the sun on the rooftop deck, you'll find the perfect spot to unwind and take in the scenery. 2 parking spots are included in the price in the secure attached heated garage. Additional storage also included. Conveniently located just minutes from Andersonville, Lake View, Ravenswood & the lake shore, 4537Clark offers easy access to shopping, dining, entertainment, and transportation options. With its exceptional design, luxurious finishes, and prime location, this high-end penthouse is truly a rare find. Delivery April 2024. 4537Clark is one of many quality developments delivered by Longford Design+Construction, a brand built on the legacy of investing in communities by delivering unparalleled quality homes and customer service. Schedule a private showing today and experience the epitome of sophisticated city living in this brand-new construction condo!

    Zillow last checked:

    Listing updated:

    Listing courtesy of:

    Brian Connolly 773-895-4326,

    @properties Christie's International Real Estate

    Bought with:

    Anne Rodia, GRI

    @properties Christie's International Real Estate

    Source: MRED as distributed by MLS GRID,MLS#: 12000650MLS Logo

    Facts & features

    Interior

    Bedrooms & bathrooms
    • Bedrooms: 4
    • Bathrooms: 4
    • Full bathrooms: 3
    • 1/2 bathrooms: 1
    Primary bedroom
    • Features: Flooring (Hardwood), Bathroom (Full, Double Sink, Tub & Separate Shwr)
    • Level: Main
    • Area: 169 Square Feet
    • Dimensions: 13X13
    Bedroom 2
    • Features: Flooring (Hardwood)
    • Level: Main
    • Area: 143 Square Feet
    • Dimensions: 11X13
    Bedroom 3
    • Features: Flooring (Hardwood)
    • Level: Main
    • Area: 180 Square Feet
    • Dimensions: 12X15
    Bedroom 4
    • Features: Flooring (Hardwood)
    • Level: Main
    • Area: 120 Square Feet
    • Dimensions: 10X12
    Balcony porch lanai
    • Features: Flooring (Porcelain Tile)
    • Level: Main
    • Area: 240 Square Feet
    • Dimensions: 16X15
    Dining room
    • Features: Flooring (Hardwood)
    • Level: Main
    • Area: 126 Square Feet
    • Dimensions: 14X9
    Family room
    • Features: Flooring (Hardwood)
    • Level: Main
    • Area: 324 Square Feet
    • Dimensions: 18X18
    Foyer
    • Features: Flooring (Porcelain Tile)
    • Level: Main
    • Area: 42 Square Feet
    • Dimensions: 7X6
    Kitchen
    • Features: Kitchen (Island, Pantry-Closet), Flooring (Hardwood)
    • Level: Main
    • Area: 153 Square Feet
    • Dimensions: 17X9
    Laundry
    • Features: Flooring (Porcelain Tile)
    • Level: Main
    • Area: 66 Square Feet
    • Dimensions: 6X11
    Living room
    • Features: Flooring (Hardwood)
    • Level: Main
    • Area: 512 Square Feet
    • Dimensions: 32X16
    Storage
    • Features: Flooring (Hardwood)
    • Level: Main
    • Area: 48 Square Feet
    • Dimensions: 8X6
    Heating
    • Natural Gas, Radiant Floor
    Cooling
    • Central Air, Zoned
    Appliances
    • Included: Dishwasher, High End Refrigerator, Washer, Dryer
    • Laundry: In Unit
    Features
    • Wet Bar, Elevator, Storage, Built-in Features, Walk-In Closet(s)
    • Flooring: Hardwood
    • Basement: None
    • Number of fireplaces: 1
    • Fireplace features: Heatilator, Living Room
    • Common walls with other units/homes: End Unit
    Interior area
    • Total structure area: 0

    Property

    Parking
    • Total spaces: 2
    • Parking features: Garage Door Opener, Heated Garage, On Site, Garage Owned, Attached, Garage
    • Attached garage spaces: 2
    • Has uncovered spaces: Yes
    Accessibility
    • Accessibility features: No Disability Access
    Features
    • Patio & porch: Deck
    • Exterior features: Balcony
    Details
    • Additional structures: Pergola
    • Parcel number: 14171140050000
    • Special conditions: Exceptions-Call List Office

    Construction

    Type & style
    • Home type: Condo
    • Property subtype: Condominium, Single Family Residence
    Materials
    • Brick, Limestone
    • Roof: Rubber
    Condition
    • New Construction
    • New construction: Yes
    • Year built: 2024

    Utilities & green energy

    • Sewer: Public Sewer
    • Water: Lake Michigan

    Community & neighborhood

    Location
    • Region: Chicago

    HOA & financial

    HOA
    • Has HOA: Yes
    • HOA fee: $321 monthly
    • Amenities included: Elevator(s), Storage, Accessible, Intercom
    • Services included: Water, Insurance, Scavenger, Snow Removal, Internet

    Other

    Other facts
    • Listing terms: Cash
    • Ownership: Condo

    Price history

    DateEventPrice
    5/17/2024Sold$1,250,000
    Source: MRED as distributed by MLS GRID #12000650 Report a problem
    5/14/2024Pending sale$1,250,000
    Source: MRED as distributed by MLS GRID #12000650 Report a problem
    4/26/2024Contingent$1,250,000
    Source: MRED as distributed by MLS GRID #12000650 Report a problem
    4/4/2024Listed for sale$1,250,000
    Source: MRED as distributed by MLS GRID #12000650 Report a problem

    Public tax history

    Tax history is unavailable.

    Neighborhood: Uptown

    Nearby schools

    GreatSchools rating
    Schools provided by the listing agent
    • District: 299

    Source: MRED as distributed by MLS GRID. This data may not be complete. We recommend contacting the local school district to confirm school assignments for this home.

    Get a cash offer in 3 minutes
    Find out how much your home could sell for in as little as 3 minutes with a no-obligation cash offer.
    Estimated market value
    $1,494,500
    Get a cash offer in 3 minutes
    Find out how much your home could sell for in as little as 3 minutes with a no-obligation cash offer.
    Estimated market value
    $1,494,500