Welcome to 4537 N Karlov, an exquisite new construction single-family home constructed on an extra-wide lot (33x125). This 5 bedroom, 4.5-bath home spans ~4,500 square feet and feels extremely spacious at 26 ft wide. The home also includes a rare ~1,400 sq ft rooftop deck, a thoughtful layout, and elevated, luxury finishes. You'll find designer light fixtures, custom stone, and elegant millwork throughout. The first floor boasts 10' ceilings and a sophisticated foyer leading into the living room, which showcases a 9-foot Italian Carrara marble arched fireplace. Also on the main level is a half bath featuring a custom marble stone vanity and mirror, walk-in storage, a large dining area, and a massive wraparound kitchen with white and oak cabinetry, custom mitered quartz countertops, a stone hood, appliance garage, and premium Bosch appliances, including a 48-inch European double oven. The expansive mudroom features custom oak and green cabinetry offering ample storage. Upstairs, the second floor offers 10' ceilings, 4 bedrooms, and 3 full baths. The spacious primary suite includes an incredible 21' walk-in closet and a spa-inspired bathroom with designer tile, marble counters, a make-up station, heated floors, a shower, and a soaking tub. The laundry room is conveniently located on the second floor and includes a sink and LG washer/dryer tower. Three additional generously sized bedrooms are also located on this level, one of which has a private full bathroom. A stairwell leads up to the doghouse entrance, opening to a ~1,400 sq ft rooftop deck with city views. White oak hardwood floors run throughout the first and second floors. The home is wired for speakers on the first and rooftop levels, along with exterior security camera wiring.The basement level features 9.5' ceiling heights, is fully carpeted, and includes a rough-in for hydronic heated flooring. It also features a recreation room with a wet bar, full-sized Samsung refrigerator, cabinet storage, a fifth bedroom with a private full bathroom, and additional storage in the crawl space area. The yard is fully fenced and includes a 2-car garage with an EV charging hook-up. This stunning home is located near Old Irving Park, close to the Irving Park Blue Line stop, Mayfair Metra, and approximately one mile from LaBagh Woods and Gompers Park.
Closed
$1,249,000
4537 N Karlov Ave, Chicago, IL 60630
5beds
4,504sqft
Single Family Residence
Built in 2025
4,164 Square Feet Lot
$1,300,700 Zestimate®
$277/sqft
$5,912 Estimated rent
Home value
$1,300,700
$1.17M - $1.44M
$5,912/mo
Zestimate® history
Owner options
List your home for rent
$5,912/mo
Rent Zestimate®
Find your next renter with Zillow Rental Manager. Plus, with online applications, you can quickly screen prospective tenants – for free.
$5,912/mo
Rent Zestimate®
Refinance and save
$7,352/mo
Est. payment
Refinancing to a lower rate could help reduce your monthly payments and save thousands over the life of the loan.
$7,352/mo
Est. payment
Explore your selling options
Work with a Zillow partner agent
Leverage their expertise and Zillow's premium Showcase listings to get your home seen by more buyers.
Get startedList with your own agent
Get your home in front of millions of buyers by listing it on Zillow.
Learn how to do itSell it yourself
Take full control of how buyers see your home on Zillow by listing For Sale by Owner (FSBO).
List your homeWhat's special
Expansive mudroomDesigner light fixturesExtra-wide lotWhite oak hardwood floorsPremium bosch appliancesStone hoodCustom stone
Zillow last checked:
Listing updated:
Listed by:
Tericia Ruff 773-628-9018,
UTR Investments LLC
Bought with:
Neil Hackler
Engel & Voelkers Chicago
Source: MRED as distributed by MLS GRID,MLS#: 12433111
Facts & features
Interior
Bedrooms & bathrooms
- Bedrooms: 5
- Bathrooms: 5
- Full bathrooms: 4
- 1/2 bathrooms: 1
Rooms
- Room types: Bedroom 5, Great Room, Office, Other Room
Primary bedroom
- Features: Flooring (Hardwood), Bathroom (Full)
- Level: Second
- Area: 360 Square Feet
- Dimensions: 15X24
Bedroom 2
- Features: Flooring (Hardwood)
- Level: Second
- Area: 144 Square Feet
- Dimensions: 12X12
Bedroom 3
- Features: Flooring (Hardwood)
- Level: Second
- Area: 192 Square Feet
- Dimensions: 12X16
Bedroom 4
- Features: Flooring (Hardwood)
- Level: Second
- Area: 132 Square Feet
- Dimensions: 12X11
Bedroom 5
- Features: Window Treatments (Window Treatments)
- Level: Basement
- Area: 209 Square Feet
- Dimensions: 11X19
Family room
- Features: Flooring (Hardwood)
- Level: Main
- Area: 252 Square Feet
- Dimensions: 18X14
Great room
- Features: Flooring (Carpet)
- Level: Basement
- Area: 696 Square Feet
- Dimensions: 24X29
Kitchen
- Features: Kitchen (Island)
- Level: Main
- Area: 198 Square Feet
- Dimensions: 11X18
Laundry
- Level: Second
- Area: 48 Square Feet
- Dimensions: 6X8
Living room
- Features: Flooring (Hardwood)
- Level: Main
- Area: 522 Square Feet
- Dimensions: 18X29
Office
- Features: Flooring (Porcelain Tile), Window Treatments (Window Treatments)
- Level: Basement
- Area: 42 Square Feet
- Dimensions: 7X6
Other
- Features: Flooring (Carpet)
- Level: Basement
- Area: 175 Square Feet
- Dimensions: 25X7
Heating
- Natural Gas
Cooling
- Central Air, Zoned
Appliances
- Included: Range, Dishwasher, Refrigerator
- Laundry: In Unit
Features
- High Ceilings
- Doors: French Doors
- Basement: Finished,Full
- Number of fireplaces: 1
- Fireplace features: Living Room
Interior area
- Total structure area: 4,504
- Total interior livable area: 4,504 sqft
- Finished area below ground: 1,425
Property
Parking
- Total spaces: 2
- Parking features: On Site, Garage Owned, Detached, Garage
- Garage spaces: 2
Accessibility
- Accessibility features: No Disability Access
Features
- Stories: 2.5
Lot
- Size: 4,164 Square Feet
- Dimensions: 33X125
Details
- Parcel number: 13152300050000
- Special conditions: None
Construction
Type & style
- Home type: SingleFamily
- Architectural style: Contemporary
- Property subtype: Single Family Residence
Materials
- Brick, Fiber Cement
- Foundation: Concrete Perimeter
- Roof: Asphalt
Condition
- New Construction
- New construction: Yes
- Year built: 2025
Utilities & green energy
- Electric: Circuit Breakers
- Sewer: Public Sewer
- Water: Lake Michigan, Public
Community & HOA
HOA
- Services included: None
Location
- Region: Chicago
Financial & listing details
- Price per square foot: $277/sqft
- Tax assessed value: $145,810
- Annual tax amount: $5,724
- Date on market: 7/30/2025
- Listing terms: Conventional
- Ownership: Fee Simple
Price history
| Date | Event | Price |
|---|---|---|
| 10/24/2025 | Sold | $1,249,000$277/sqft |
Source:  MRED as distributed by MLS GRID #12433111 Report a problem MRED as distributed by MLS GRID #12433111 Report a problem | ||
| 9/19/2025 | Pending sale | $1,249,000$277/sqft |
Source: MRED as distributed by MLS GRID #12433111 Report a problem | ||
| 8/29/2025 | Contingent | $1,249,000$277/sqft |
Source: MRED as distributed by MLS GRID #12433111 Report a problem | ||
| 7/30/2025 | Listed for sale | $1,249,000+362.6%$277/sqft |
Source: MRED as distributed by MLS GRID #12433111 Report a problem | ||
| 12/4/2023 | Sold | $270,000-3.6%$60/sqft |
Source: MRED as distributed by MLS GRID #11736739 Report a problem | ||
| 11/4/2023 | Contingent | $279,990$62/sqft |
Source: MRED as distributed by MLS GRID #11736739 Report a problem | ||
| 10/29/2023 | Price change | $279,990-5.1%$62/sqft |
Source: MRED as distributed by MLS GRID #11736739 Report a problem | ||
| 10/16/2023 | Price change | $294,900-6.4%$65/sqft |
Source: MRED as distributed by MLS GRID #11736739 Report a problem | ||
| 9/27/2023 | Listed for sale | $314,900$70/sqft |
Source: MRED as distributed by MLS GRID #11736739 Report a problem | ||
| 8/30/2023 | Pending sale | $314,900$70/sqft |
Source: MRED as distributed by MLS GRID #11736739 Report a problem | ||
| 8/10/2023 | Price change | $314,900-3.1%$70/sqft |
Source: MRED as distributed by MLS GRID #11736739 Report a problem | ||
| 7/6/2023 | Price change | $325,000-3%$72/sqft |
Source: MRED as distributed by MLS GRID #11736739 Report a problem | ||
| 5/1/2023 | Listed for sale | $335,000$74/sqft |
Source: MRED as distributed by MLS GRID #11736739 Report a problem | ||
| 3/30/2023 | Pending sale | $335,000$74/sqft |
Source: MRED as distributed by MLS GRID #11736739 Report a problem | ||
| 3/14/2023 | Listed for sale | $335,000$74/sqft |
Source: MRED as distributed by MLS GRID #11736739 Report a problem | ||
Public tax history
| Year | Property taxes | Tax assessment |
|---|---|---|
| 2024 | -- | $14,581 -55.8% |
| 2023 | $5,724 +3.3% | $32,999 |
| 2022 | $5,541 +1.7% | $32,999 |
| 2021 | $5,448 +26.9% | $32,999 +33.1% |
| 2020 | $4,295 -0.3% | $24,797 -10% |
| 2019 | $4,310 +1.8% | $27,553 |
| 2018 | $4,235 +0.9% | $27,553 +8% |
| 2017 | $4,199 +27.2% | $25,515 |
| 2016 | $3,301 +4% | $25,515 |
| 2015 | $3,173 +0.8% | $25,515 +19.8% |
| 2014 | $3,147 -7.7% | $21,300 |
| 2013 | $3,408 +11.6% | $21,300 |
| 2012 | $3,055 -24.2% | $21,300 -26.3% |
| 2011 | $4,030 +2.9% | $28,911 |
| 2010 | $3,916 -13.1% | $28,911 |
| 2009 | $4,508 +21.7% | $28,911 -14.7% |
| 2008 | $3,705 +5.4% | $33,887 |
| 2007 | $3,514 +28.1% | $33,887 |
| 2006 | $2,744 -5.3% | $33,887 +35.3% |
| 2005 | $2,896 +3.6% | $25,046 |
| 2004 | $2,795 +4.4% | $25,046 |
| 2003 | $2,677 +4% | $25,046 +55.1% |
| 2002 | $2,574 +5.2% | $16,149 |
| 2001 | $2,446 +11.3% | $16,149 |
| 2000 | $2,198 +0% | $16,149 +20.2% |
| 1999 | $2,198 | $13,439 |
Find assessor info on the county website
Neighborhood: Albany Park
Nearby homes
- $598,4006 bd2 ba2.2k sqft4541 N Karlov Ave, Chicago, IL 60630Off Market
- $360,0003 bd1 ba-- sqft4533 N Karlov Ave, Chicago, IL 60630Sold
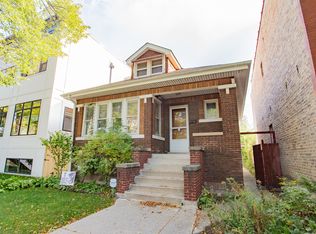
- $410,4003 bd1 ba804 sqft4543 N Karlov Ave, Chicago, IL 60630Off Market
- $461,5004 bd2 ba1.5k sqft4531 N Karlov Ave #2, Chicago, IL 60630Off Market
- $500,4003 bd2 ba1.6k sqft4531 N Karlov Ave, Chicago, IL 60630Off Market
- $699,3004 bd4 ba2.2k sqft4529 N Karlov Ave, Chicago, IL 60630Off Market
- $654,3005 bd2 ba2.5k sqft4547 N Karlov Ave, Chicago, IL 60630Off Market
- $--3 bd1 ba900 sqft4547 N Karlov Ave #2, Chicago, IL 60630Off Market
Nearby schools
GreatSchools rating
- 4/10Haugan Elementary SchoolGrades: PK-8Distance: 0.3 mi
- 1/10Roosevelt High SchoolGrades: 9-12Distance: 0.8 mi
Schools provided by the listing agent
- District: 299
Source: MRED as distributed by MLS GRID. This data may not be complete. We recommend contacting the local school district to confirm school assignments for this home.
Get a cash offer in 3 minutes
Find out how much your home could sell for in as little as 3 minutes with a no-obligation cash offer.
Estimated market value
$1,300,700
Get a cash offer in 3 minutes
Find out how much your home could sell for in as little as 3 minutes with a no-obligation cash offer.
Estimated market value
$1,300,700
- Illinois
- Cook County
- Chicago
- 60630
- Albany Park
- 4537 N Karlov Ave
Nearby cities
Nearby neighborhoods
Nearby zip codes
Other Chicago Topics
