Skip main navigation
Sold
Street View
  • $595,000

    4537 N Kerby Ave, Portland, OR 97217

    4beds
    1,528sqft
    Residential, Single Family Residence
    Built in 1979
    5,227 Square Feet Lot
    $594,700 Zestimate®
    $389/sqft
    $3,182 Estimated rent

    Home value

    $594,700

    $565,000 - $624,000

    $3,182/mo

    Zestimate® history
    Loading
    Loading...

    Owner options

    List your home for rent

    $3,182/mo

    Rent Zestimate®

    Find your next renter with Zillow Rental Manager. Plus, with online applications, you can quickly screen prospective tenants – for free.

    Learn more

    $3,182/mo

    Rent Zestimate®

    Refinance and save

    $3,893/mo

    Est. payment

    Refinancing to a lower rate could help reduce your monthly payments and save thousands over the life of the loan.

    See today's rates

    $3,893/mo

    Est. payment

    Explore your selling options

    Work with a Zillow partner agent

    Leverage their expertise and Zillow's premium Showcase listings to get your home seen by more buyers.

    Get started

    List with your own agent

    Get your home in front of millions of buyers by listing it on Zillow.

    Learn how to do it

    Sell it yourself

    Take full control of how buyers see your home on Zillow by listing For Sale by Owner (FSBO).

    List your home

    What's special

    Spacious backyardOversized deckFreshly painted interiorsPlenty of storageLvp flooring throughoutCentral acBrand-new roof
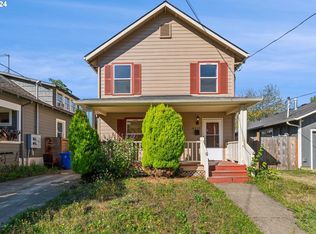
    If your ideal Portland day involves a good cup of coffee, a neighborhood wander, a drink at Prost, and maybe a slice (or two) from Lovely's Fifty-Fifty, welcome home. Perfectly positioned between some of North Portland's most beloved spots, this 4BR/2BA ranch puts the best of Mississippi and Williams just minutes from your doorstep.Built in 1979, this one-level home blends mid-century-ish ranch charm with modern practicality. The kitchen and bathrooms were updated, along with LVP flooring throughout and central AC, all completed in 2021. And the latest upgrades? A brand-new roof and freshly painted interiors, completed in 2026.Inside, the light-filled living and dining room opens to a welcoming kitchen with an island, plenty of storage, and even room for a little dining nook. It's an easy space to cook, gather, linger, and generally make yourself at home. A door off the kitchen leads straight out to the spacious backyard—whether you're dreaming of a garden, a place for the dog to run, outdoor dinners, or simply a patch of grass to call your own.Out front, an oversized deck practically asks you to pull up a chair and stay awhile. Morning coffee? Happy hour? Watching the neighborhood go by? All excellent options.The layout is wonderfully flexible, too. A front bedroom can easily moonlight as a home office, guest room, or whatever your current life requires. Three additional bedrooms are tucked toward the back of the home, including a primary bedroom with its own ensuite bathroom. A second full bathroom serves the rest of the household and guests.An attached one-car garage with laundry brings a little extra convenience (and storage!) to everyday life.Then there's that location. Mississippi. Williams. Coffee. Cocktails. Dinner. Ice cream. Repeat. You've got neighborhood favorites, restaurants, bars, shops, parks, and plenty of reasons to leave the house—although with that backyard and front deck, you may be perfectly happy staying put. [Home Energy Score = 5. HES Report at https://rpt.greenbuildingregistry.com/hes/OR10251481]

    Zillow last checked:

    Listing updated:

    Listed by:

    Jennifer O'Brien 312-965-7519,

    Living Room Realty

    Bought with:

    Stephanie Fox, 201209529

    Neighbors Realty

    Source: RMLS (OR),MLS#: 248045037MLS Logo

    Facts & features

    Interior

    Bedrooms & bathrooms
    • Bedrooms: 4
    • Bathrooms: 2
    • Full bathrooms: 2
    • Main level bathrooms: 2
    Rooms
    • Room types: Bedroom 4, Bedroom 2, Bedroom 3, Dining Room, Family Room, Kitchen, Living Room, Primary Bedroom
    Primary bedroom
    • Features: Bathroom, Closet, Ensuite
    • Level: Main
    • Area: 130
    • Dimensions: 10 x 13
    Bedroom 2
    • Features: Closet
    • Level: Main
    • Area: 100
    • Dimensions: 10 x 10
    Bedroom 3
    • Features: Closet
    • Level: Main
    • Area: 100
    • Dimensions: 10 x 10
    Bedroom 4
    • Features: Closet
    • Level: Main
    • Area: 144
    • Dimensions: 9 x 16
    Kitchen
    • Features: Dishwasher, Island
    • Level: Main
    • Area: 221
    • Width: 17
    Living room
    • Features: Living Room Dining Room Combo
    • Level: Main
    • Area: 234
    • Dimensions: 13 x 18
    Heating
    • Forced Air
    Cooling
    • Central Air
    Appliances
    • Included: Dishwasher, Free-Standing Range, Free-Standing Refrigerator, Stainless Steel Appliance(s), Washer/Dryer, Electric Water Heater
    • Laundry: Laundry Room
    Features
    • Closet, Kitchen Island, Living Room Dining Room Combo, Bathroom
    • Flooring: Luxury Vinyl Tile
    • Basement: Crawl Space
    Interior area
    • Total structure area: 1,528
    • Total interior livable area: 1,528 sqft

    Property

    Parking
    • Parking features: Driveway, Off Street, Attached
    • Has attached garage: Yes
    • Has uncovered spaces: Yes
    Accessibility
    • Accessibility features: Main Floor Bedroom Bath, One Level, Parking, Accessibility
    Features
    • Levels: One
    • Stories: 1
    • Patio & porch: Deck
    • Exterior features: Yard
    • Fencing: Fenced
    Lot
    • Size: 5,227 Square Feet
    • Features: Level, Trees, SqFt 5000 to 6999
    Details
    • Parcel number: R135667
    • Zoning: R2.5

    Construction

    Type & style
    • Home type: SingleFamily
    • Architectural style: Ranch
    • Property subtype: Residential, Single Family Residence
    Materials
    • T111 Siding
    • Roof: Composition
    Condition
    • Updated/Remodeled
    • New construction: No
    • Year built: 1979

    Utilities & green energy

    • Sewer: Public Sewer
    • Water: Public

    Community & HOA

    Community
    • Subdivision: Humboldt
    HOA
    • Has HOA: No
    Location
    • Region: Portland

    Financial & listing details

    • Price per square foot: $389/sqft
    • Tax assessed value: $597,630
    • Annual tax amount: $4,171
    • Date on market: 9/9/2026
    • Cumulative days on market: 4 days
    • Listing terms: Cash,Conventional,FHA,VA Loan
    • Road surface type: Paved

    Price history

    DateEventPrice
    10/6/2026Sold$595,000$389/sqft
    Source: RMLS (OR) #248045037 Report a problem
    9/14/2026Pending sale$595,000$389/sqft
    Source: RMLS (OR) #248045037 Report a problem
    9/9/2026Listed for sale$595,000+132.4%$389/sqft
    Source: RMLS (OR) #248045037 Report a problem
    9/26/2023Listing removed--
    Source: Zillow Rentals Report a problem
    9/9/2023Listed for rent$3,105+2.6%$2/sqft
    Source: Zillow Rentals Report a problem
    11/28/2021Listing removed--
    Source: Zillow Rental Manager Report a problem
    11/18/2021Listed for rent$3,025$2/sqft
    Source: Zillow Rental Manager Report a problem
    12/5/2006Sold$256,000+32.6%$168/sqft
    Source: Public Record Report a problem
    3/31/2006Sold$193,000+145.9%$126/sqft
    Source: Public Record Report a problem
    7/15/1996Sold$78,500+20.8%$51/sqft
    Source: Public Record Report a problem
    3/8/1996Sold$65,000$43/sqft
    Source: Public Record Report a problem

    Public tax history

    YearProperty taxesTax assessment
    2025$4,172 +3.7%$154,820 +3%
    2024$4,022 +4%$150,320 +3%
    2023$3,867 +2.2%$145,950 +3%
    2022$3,784 +1.7%$141,700 +3%
    2021$3,720 +9%$137,580 +3%
    2020$3,413 +3.8%$133,580 +3%
    2019$3,287 $129,690 +3%
    2018$3,287 +3%$125,920 +3%
    2017$3,191 +14%$122,260 +3%
    2016$2,799 $118,700 +3%
    2015$2,799 +2.7%$115,250 +3%
    2014$2,725 +3.9%$111,900 +3%
    2013$2,622 +10.5%$108,650 +3%
    2012$2,372 +3.9%$105,490 +3%
    2011$2,283 +5.4%$102,420 +3%
    2010$2,166 +2.7%$99,440 +3%
    2009$2,109 +6%$96,550 +3%
    2008$1,991 +0.3%$93,740 +3%
    2007$1,985 $91,010
    Find assessor info on the county website

    Neighborhood: Humboldt

    Nearby schools

    GreatSchools rating
    Schools provided by the listing agent
    • Elementary: Boise-Eliot
    • Middle: Harriet Tubman
    • High: Grant,Jefferson

    Source: RMLS (OR). This data may not be complete. We recommend contacting the local school district to confirm school assignments for this home.

    Get a cash offer in 3 minutes
    Find out how much your home could sell for in as little as 3 minutes with a no-obligation cash offer.
    Estimated market value
    $594,700
    Get a cash offer in 3 minutes
    Find out how much your home could sell for in as little as 3 minutes with a no-obligation cash offer.
    Estimated market value
    $594,700