Skip main navigation
Off market
  • $181,200

    4537 Orchard Dale Dr NW, Canton, OH 44709

    2beds
    1baths
    900sqft
    Townhouse
    Built in 1966
    0.44 Acres Lot
    $181,200 Zestimate®
    $201/sqft
    $1,107 Estimated rent

    Home value

    $181,200

    $161,000 - $199,000

    $1,107/mo

    Zestimate® history
    Loading
    Loading...

    Owner options

    List your home for rent

    $1,107/mo

    Rent Zestimate®

    Find your next renter with Zillow Rental Manager. Plus, with online applications, you can quickly screen prospective tenants – for free.

    Learn more

    $1,107/mo

    Rent Zestimate®

    Refinance and save

    $1,235/mo

    Est. payment

    Refinancing to a lower rate could help reduce your monthly payments and save thousands over the life of the loan.

    See today's rates

    $1,235/mo

    Est. payment

    Explore your selling options

    Work with a Zillow partner agent

    Leverage their expertise and Zillow's premium Showcase listings to get your home seen by more buyers.

    Get started

    List with your own agent

    Get your home in front of millions of buyers by listing it on Zillow.

    Learn how to do it

    Sell it yourself

    Take full control of how buyers see your home on Zillow by listing For Sale by Owner (FSBO).

    List your home

    What's special

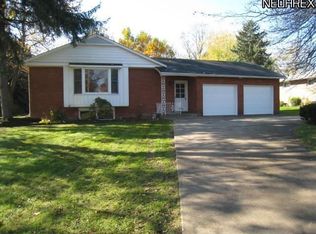
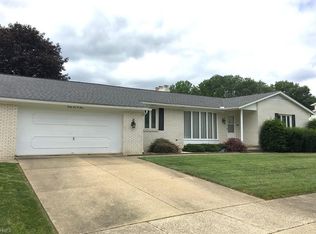
    PERFECT HOME FOR A SINGLE PROFESSIONAL, FAMILY, RETIREE, ETC. TWO MINUTES TO BELDEN VILLAGE. Come and enjoy our park-like environment at Orchard Dale Park centrally located to all that Canton has to offer, in a natural setting abundant with trees and professionally landscaped grounds. In the best location, you will be minutes from shopping, dining, entertainment and minutes from major highways. Orchard Dale Park...come find out why our residents stay year after year! Features/Amenities (#In Selected Units) * Attached garages * 24-hour maintenance * Beautiful dense landscaping * Park-Like Settings * Convenient location * Garages with openers * Large Yards * Beautiful Mature Trees * Long private driveway * Two minutes from Belden Village Malls * Care free living * Private entrance * Near interstates, restaurants & shopping * Quiet residential community * Central air conditioning & heat * All rooms phone & cable ready * Mini blinds on all windows * Window screens * Neutral dense carpeting * Light neutral tone colors throughout * Tile flooring in kitchen, baths, foyer * Laundry hookups w/ washer & dryer * Frost free refrigerators * Self cleaning oven * Disposal * Dishwasher * Large kitchen pantry * Ceiling fans with lights * Living room, dinette, fully equipped kitchen, two bedrooms, one bath, garage * Full size basement * Large closets * Sound proofed walls * Well insulated * High efficiency furnace and appliances * Smoke detectors * Water softener * Large front porch * Solid all brick units * Ranch style floorplans * Built-in bookshelves * Situated on a half acre lot Lease Terms: One Year.Mo. to mo.tenancy after 1 year no rent increase 1-year lease with month to month tenancy after 1 year and never experience a rent increase. No Dogs Allowed (RLNE3837678)

    This property is not currently displayed as for sale or rent on Zillow. This may be different from what's on other websites or public sources.
    Facts & features

    Interior

    Bedrooms & bathrooms
    • Bedrooms: 2
    • Bathrooms: 1
    Heating
    • Forced air, Gas
    Cooling
    • Other
    Appliances
    • Included: Dishwasher, Dryer, Garbage disposal, Range / Oven, Refrigerator, Washer
    • Laundry: Hookups
    Interior area
    • Total interior livable area: 900 sqft

    Property

    Parking
    • Parking features: Garage - Attached
    Features
    • Exterior features: Brick
    Lot
    • Size: 0.44 Acres
    Details
    • Parcel number: 5215716

    Construction

    Type & style
    • Home type: Townhouse
    Materials
    • brick
    Condition
    • Year built: 1966

    Community & HOA

    Community
    • Features: On Site Laundry Available
    Location
    • Region: Canton

    Financial & listing details

    • Price per square foot: $201/sqft
    • Tax assessed value: $147,100
    • Annual tax amount: $2,002

    Price history

    DateEventPrice
    3/30/2018Listing removed$745$1/sqft
    Source: Capeta Enterprises, Ltd. Report a problem
    1/11/2018Listed for rent$745$1/sqft
    Source: Capeta Enterprises, Ltd. Report a problem

    Public tax history

    YearProperty taxesTax assessment
    2024$2,002 -7.9%$51,490 +12.8%
    2023$2,173 -0.3%$45,650
    2022$2,180 -0.4%$45,650
    2021$2,190 +6.7%$45,650 +15.5%
    2020$2,053 $39,520 0%
    2019$2,053 $39,530
    2018$2,053 -0.1%$39,530 +8.8%
    2017$2,056 -0.3%$36,340
    2016$2,061 -6.1%$36,340 -13.1%
    2015$2,195 $41,830 +18.1%
    2014$2,195 +125.9%$35,430
    2013$972 $35,430
    2012-- $35,430 -11.2%
    2011-- $39,880 +0.4%
    2010-- $39,730
    2009$2,028 +20.1%--
    2008$1,688 -0.9%--
    2007$1,703 +10.3%--
    2005$1,544 -2.5%--
    2004$1,583 +1%--
    2003$1,567 +2.7%--
    2002$1,526 +15.2%--
    2001$1,325 +4.2%--
    2000$1,271 --
    Find assessor info on the county website

    Neighborhood: Mount Vernon

    Nearby schools

    GreatSchools rating
    Get a cash offer in 3 minutes
    Find out how much your home could sell for in as little as 3 minutes with a no-obligation cash offer.
    Estimated market value
    $181,200
    Get a cash offer in 3 minutes
    Find out how much your home could sell for in as little as 3 minutes with a no-obligation cash offer.
    Estimated market value
    $181,200