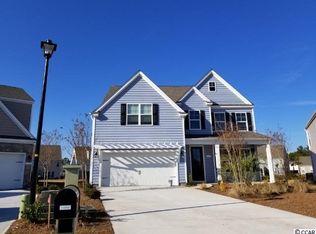
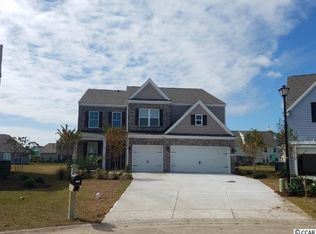
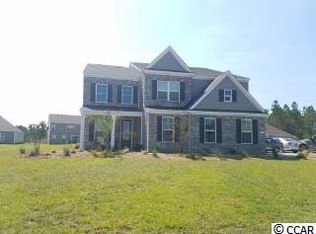
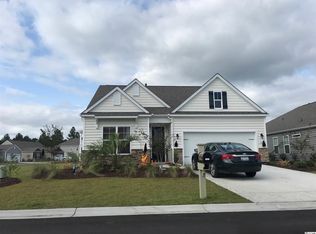
Located in the Natural Gas section of The Farm at Carolina Forest, your new home offers ample living space, paired with functionality and amazing design choices. Thoughtful energy efficient details include a tankless hot water heater and radiant barrier sheathing to help lower your energy costs as much as possible. Upon entry in to your new home the first thing you notice will be the two-story foyer and catwalk above, along with your 5" plank Gray "Peppercorn" hardwood floors that flow throughout the downstairs living areas. The cased windows and crown molding give the home a beautiful look. Continue in to your kitchen which features our 36" staggered Oxford Maple Espresso cabinets. These cabinets are a full overlay "shaker style" cabinet with a 5-piece drawer front and dovetail drawers. The cabinets come appointed with Brushed Nickel hardware to match the remainder of the décor around the house and crown molding on top. Granite countertops, an oversized island and pantry finish off the kitchen nicely. Downstairs also features a bedroom and full bath which works great for guests or as an office! Upstairs is home to two guest rooms with an easily accessible full bathroom and a VERY large bonus/media room measuring in at nearly 19' x 19'! The master suite is oversized and features a tray ceiling with crown molding, a very large walk-in closet, garden tub, separate shower and dual vanity sink! (Pictures are of another similar Forrester Floor Plan. Square footage is estimated and buyer is responsible for verification. Home is framed and should be available to move in near the end April!)
This property is not currently displayed as for sale or rent on Zillow. This may be different from what's on other websites or public sources.