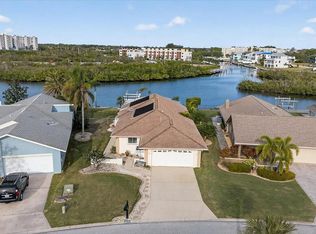
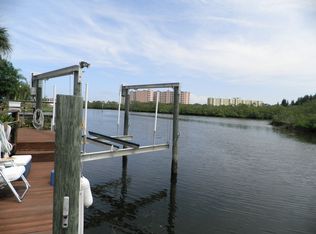
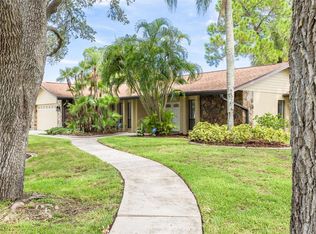
Experience the best of Florida waterfront living in this beautifully updated 3-bedroom, 2-bath, 2-car garage home nestled on a picturesque wide saltwater canal in the highly sought-after, deed-restricted community of Gulf Harbors Woodlands. Designed for both everyday comfort and effortless entertaining, the spacious split-bedroom floor plan offers nearly 2,000 square feet of living space highlighted by soaring ceilings, abundant natural light, and a warm wood-burning fireplace. At the heart of the home is an expansive, updated kitchen featuring generous cabinetry, ample counter space, stainless steel appliances, and plenty of room for gathering with family and friends. The private primary suite is a true waterfront retreat, where you’ll enjoy peaceful canal views right from your bed, a spacious walk-in closet, and an en-suite bath designed for comfort and privacy. Step outside to your own tropical oasis where beautifully landscaped grounds lead to an expansive waterfront patio, composite floating dock, and kayak rack—perfect for launching a morning paddle, fishing from your backyard, or simply relaxing while taking in the tranquil water views. Two zone manual irrigation system. With direct Gulf access and no fixed bridges, boating enthusiasts can enjoy easy access to the open Gulf of Mexico. This home also offers exceptional peace of mind with numerous valuable improvements, including: Flood barrier system Impact-rated windows and doors whole home replumbed with pex Roof replaced in 2017 Impact windows and doors installed in 2017 Air conditioner replaced in 2024/2025 Composite floating dock 10 x 12 Residents of Gulf Harbors Woodlands enjoy a mandatory HOA of $190 per quarter, providing access to outstanding community amenities including a clubhouse, heated swimming pool, tennis courts, pickleball courts, and a private community boat ramp. Homeowners also have the opportunity to join the nearby Gulf Harbors Private Beach Club for a separate annual fee, offering exclusive access to one of the area’s most unique private Gulf-front beaches. Conveniently located just minutes from historic downtown New Port Richey, waterfront restaurants, shopping, parks, and entertainment, this home offers the perfect combination of waterfront lifestyle, quality updates, and everyday convenience. Come discover why Gulf Harbors Woodlands remains one of the area’s most desirable waterfront communities.
Pending
$674,000
4537 RICKOVER COURT, NEW PORT RICHEY, FL 34652
3beds
1,946sqft
Single Family Residence
Built in 1982
8,887 Square Feet Lot
$-- Zestimate®
$346/sqft
$63/mo HOA
What's special
Expansive waterfront patioComposite floating dockAbundant natural lightBeautifully landscaped groundsSoaring ceilingsWarm wood-burning fireplaceKayak rack
- 79 days
- 96
- 2
Zillow last checked:
Listing updated:
Listed by:
Judi Pobst 727-808-0808,
KELLER WILLIAMS REALTY- PALM HARBOR 727-772-0772,
Kim Claud, PA 727-560-1943,
KELLER WILLIAMS REALTY- PALM HARBOR
Source: Stellar MLS,MLS#: W7887389 Originating MLS: Suncoast Tampa
Originating MLS: Suncoast Tampa
Facts & features
Interior
Bedrooms & bathrooms
- Bedrooms: 3
- Bathrooms: 2
- Full bathrooms: 2
Primary bedroom
- Features: Walk-In Closet(s)
- Level: First
- Area: 242 Square Feet
- Dimensions: 22x11
Bedroom 2
- Features: Built-in Closet
- Level: First
- Area: 132 Square Feet
- Dimensions: 12x11
Bedroom 3
- Features: Built-in Closet
- Level: First
- Area: 140 Square Feet
- Dimensions: 10x14
Primary bathroom
- Features: No Closet
- Level: First
- Area: 77 Square Feet
- Dimensions: 7x11
Bathroom 2
- Features: No Closet
- Level: First
- Area: 56 Square Feet
- Dimensions: 8x7
Dining room
- Features: No Closet
- Level: First
- Area: 357 Square Feet
- Dimensions: 17x21
Kitchen
- Features: No Closet
- Level: First
- Area: 180 Square Feet
- Dimensions: 12x15
Laundry
- Features: No Closet
- Level: First
- Area: 35 Square Feet
- Dimensions: 7x5
Living room
- Features: No Closet
- Level: First
- Area: 315 Square Feet
- Dimensions: 15x21
Heating
- Electric
Cooling
- Central Air
Appliances
- Included: Dishwasher, Dryer, Electric Water Heater, Ice Maker, Microwave, Range, Refrigerator, Washer
- Laundry: Electric Dryer Hookup, Inside, Laundry Room, Washer Hookup
Features
- Cathedral Ceiling(s), Ceiling Fan(s), Dry Bar, High Ceilings, Living Room/Dining Room Combo, Open Floorplan, Split Bedroom, Stone Counters, Thermostat, Walk-In Closet(s)
- Flooring: Engineered Hardwood, Tile
- Doors: Sliding Doors
- Windows: Window Treatments
- Has fireplace: Yes
- Fireplace features: Masonry, Wood Burning
Interior area
- Total structure area: 2,700
- Total interior livable area: 1,946 sqft
Video & virtual tour
Property
Parking
- Total spaces: 2
- Parking features: Garage - Attached
- Attached garage spaces: 2
Features
- Levels: One
- Stories: 1
- Exterior features: Private Entrance, Private Mailbox, Rain Gutters
- Has view: Yes
- View description: Canal
- Has water view: Yes
- Water view: Canal
- Waterfront features: Waterfront, Canal - Saltwater, Saltwater Canal Access, Bridges - No Fixed Bridges
Lot
- Size: 8,887 Square Feet
Details
- Parcel number: 162607037D000003280
- Zoning: R4
- Special conditions: None
Construction
Type & style
- Home type: SingleFamily
- Property subtype: Single Family Residence
Materials
- Block, Concrete, Stucco
- Foundation: Slab
- Roof: Shingle
Condition
- New construction: No
- Year built: 1982
Utilities & green energy
- Sewer: Public Sewer
- Water: Public
- Utilities for property: Cable Available, Electricity Connected, Phone Available, Public, Sewer Connected, Street Lights, Underground Utilities, Water Connected
Community & HOA
Community
- Features: Dock, Private Boat Ramp, Water Access, Waterfront, Association Recreation - Owned, Deed Restrictions, Golf Carts OK, Pool, Tennis Court(s)
- Pet fee: $0 monthly
- Subdivision: GULF HARBORS WOODLANDS
HOA
- Has HOA: Yes
- Services included: Community Pool, Manager, Recreational Facilities
- HOA fee: $63 monthly
- HOA name: Gulf Harbors Woodlands/Sentry Management
- HOA phone: 727-942-1906
Location
- Region: New Port Richey
Financial & listing details
- Price per square foot: $346/sqft
- Tax assessed value: $522,447
- Annual tax amount: $5,301
- Date on market: 7/9/2026
- Cumulative days on market: 171 days
- Listing terms: Cash,Conventional,FHA,VA Loan
- Ownership: Fee Simple
- Total actual rent: 0
- Electric utility on property: Yes
- Road surface type: Asphalt
Estimated market value
Not available
Estimated sales range
Not available
Not available
Price history
| Date | Event | Price |
|---|---|---|
| 9/20/2026 | Pending sale | $674,000$346/sqft |
Source:  Stellar MLS #W7887389 Report a problem Stellar MLS #W7887389 Report a problem | ||
| 7/9/2026 | Listed for sale | $674,000-3%$346/sqft |
Source: Stellar MLS #W7887389 Report a problem | ||
| 6/4/2026 | Listing removed | $695,000$357/sqft |
Source: Stellar MLS #TB8473054 Report a problem | ||
| 4/23/2026 | Price change | $695,000-4.1%$357/sqft |
Source: Stellar MLS #TB8473054 Report a problem | ||
| 2/8/2026 | Listed for sale | $725,000+158.9%$373/sqft |
Source: Stellar MLS #TB8473054 Report a problem | ||
| 7/28/2016 | Sold | $280,000-7.9%$144/sqft |
Source: Public Record Report a problem | ||
| 5/31/2016 | Price change | $304,000-6.5%$156/sqft |
Source: Keller Williams - Clearwater #U7772279 Report a problem | ||
| 5/8/2016 | Price change | $325,000+1.9%$167/sqft |
Source: CENTURY 21 Coast to Coast #U7758524 Report a problem | ||
| 4/15/2016 | Price change | $319,000-1.8%$164/sqft |
Source: CENTURY 21 Coast to Coast #U7758524 Report a problem | ||
| 4/14/2016 | Price change | $325,000+1.9%$167/sqft |
Source: CENTURY 21 Coast to Coast #U7758524 Report a problem | ||
| 3/31/2016 | Price change | $319,000-1.8%$164/sqft |
Source: CENTURY 21 Coast to Coast #U7758524 Report a problem | ||
| 1/16/2016 | Price change | $325,000-5.8%$167/sqft |
Source: CENTURY 21 Coast to Coast #U7758524 Report a problem | ||
| 12/2/2015 | Listed for sale | $345,000$177/sqft |
Source: CENTURY 21 COAST TO COAST #U7758524 Report a problem | ||
Public tax history
| Year | Property taxes | Tax assessment |
|---|---|---|
| 2025 | $5,302 +2.4% | $346,870 +2.9% |
| 2024 | $5,175 +3.8% | $337,100 |
| 2023 | $4,985 +10.7% | $337,100 +4% |
| 2022 | $4,504 +1.8% | $323,980 +6.1% |
| 2021 | $4,424 +1.5% | $305,390 +1.4% |
| 2020 | $4,357 +1.6% | $301,180 +2.3% |
| 2019 | $4,288 | $294,410 +1.9% |
| 2018 | $4,288 +1.8% | $288,927 +1% |
| 2017 | $4,212 -0.9% | $286,141 +4.6% |
| 2016 | $4,248 +55.7% | $273,470 +43.4% |
| 2015 | $2,729 | $190,658 -24.6% |
| 2014 | $2,729 | $252,760 +2.9% |
| 2013 | -- | $245,691 +4.4% |
| 2012 | -- | $235,298 -1.9% |
| 2011 | -- | $239,734 -0.1% |
| 2010 | -- | $239,915 -22.1% |
| 2009 | -- | $307,916 -14.7% |
| 2008 | -- | $360,992 -5.9% |
| 2007 | -- | $383,517 +2.4% |
| 2006 | -- | $374,492 +12.8% |
| 2005 | -- | $332,035 +34.1% |
| 2004 | -- | $247,633 +8.8% |
| 2003 | -- | $227,522 +37% |
| 2002 | -- | $166,030 +18.3% |
| 2000 | -- | $140,369 |
| 1999 | -- | $140,369 |
Find assessor info on the county website
Monthly payment
Est. payment
Payment breakdown
Explore the cost of this home by adjusting the details. Changes won't be saved.Climate risks
Neighborhood: Gulf Harbors Woodlands
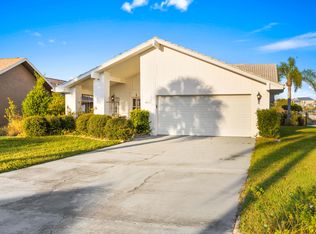
- $602,1003 bd2 ba1.6k sqft4541 Rickover Ct, New Port Richey, FL 34652Off Market
- $610,0003 bd2 ba1.7k sqft4535 Rickover Ct, New Port Richey, FL 34652Sold
- $452,4003 bd2 ba1.9k sqft4547 Rickover Ct, New Port Richey, FL 34652Off Market
- $325,000-- bd2 ba1.9k sqft4533 Rickover Ct, New Port Richey, FL 34652Sold
Similar homes
- $748,0003 bd2 ba1.9k sqft4147 MARINE PARKWAY, NEW PORT RICHEY, FL 34652For Sale

 MLS ID #TB8522580, Jakea Cates, KELLER WILLIAMS REALTY- PALM HARBOR. Stellar MLS
 - $699,0003 bd3 ba2k sqft5110 PORPOISE PLACE, NEW PORT RICHEY, FL 34652For Sale
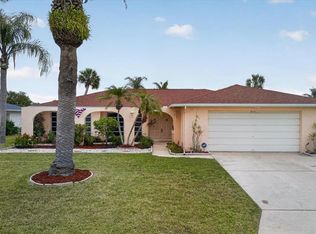 MLS ID #W7884721, Judi Pobst, KELLER WILLIAMS REALTY- PALM HARBOR. Stellar MLS
 - $740,0004 bd3 ba1.9k sqft5524 LEEWARD LANE, NEW PORT RICHEY, FL 34652For Sale
 MLS ID #G5103375, Darlene Misciagno, RE/MAX TITANIUM GROUP. Stellar MLS
 - $499,0003 bd3 ba2.2k sqft4415 MARINE PARKWAY, NEW PORT RICHEY, FL 34652For Sale
 MLS ID #TB8412417, June Connell, COMPASS FLORIDA LLC. Stellar MLS
 - $725,0003 bd2 ba1.5k sqft3939 RUDDER WAY, NEW PORT RICHEY, FL 34652For SaleMLS ID #TB8472364, Jakea Cates, KELLER WILLIAMS REALTY- PALM HARBOR. Stellar MLS
- $844,9004 bd4 ba2.5k sqft4346 MARINE PARKWAY, NEW PORT RICHEY, FL 34652For SaleMLS ID #TB8517748, Stephanie Person, KINEST REALTY. Stellar MLS
- $499,0003 bd2 ba1.8k sqft4933 SHELL STREAM BOULEVARD, NEW PORT RICHEY, FL 34652For SaleMLS ID #W7888919, Judi Pobst, KELLER WILLIAMS REALTY- PALM HARBOR. Stellar MLS
- $895,0003 bd2 ba2.1k sqft3537 SEAWAY DRIVE, NEW PORT RICHEY, FL 34652For SaleMLS ID #TB8542090, Jakea Cates, KELLER WILLIAMS REALTY- PALM HARBOR. Stellar MLS
- $895,0002 bd2 ba1.8k sqft3619 CORSAIR COURT, NEW PORT RICHEY, FL 34652For SaleMLS ID #W7885740, Judi Pobst, KELLER WILLIAMS REALTY- PALM HARBOR. Stellar MLS
- $799,9003 bd3 ba2.2k sqft5517 TROPIC DRIVE, NEW PORT RICHEY, FL 34653For SaleMLS ID #W7889486, LORI Smith, PA, BEST OF THE GULF REALTY INC. Stellar MLS
- $974,9993 bd2 ba1.9k sqft3154 TRIDENT TERRACE, NEW PORT RICHEY, FL 34652For SaleMLS ID #W7887649, Judi Pobst, KELLER WILLIAMS REALTY- PALM HARBOR. Stellar MLS
- $440,0002 bd1 ba1.1k sqft4320 FLORAMAR TERRACE, NEW PORT RICHEY, FL 34652For SaleMLS ID #TB8526465, Teri Kelly, KELLY REALTY GROUP LLC. Stellar MLS
- $975,0004 bd3 ba2.2k sqft5351 PILOTS PLACE, NEW PORT RICHEY, FL 34652For SaleMLS ID #L4962278, Chad Karr, KELLER WILLIAMS REALTY. Stellar MLS
- $674,4003 bd2 ba2.7k sqft2604 ROYAL LIVERPOOL DRIVE, TARPON SPRINGS, FL 34688For SaleMLS ID #TB8534343, Bridget Breland, COASTAL PROPERTIES GROUP INTERNATIONAL. Stellar MLS
- $665,0003 bd3 ba2k sqft1111 CARLTON ROAD, TARPON SPRINGS, FL 34689For SaleMLS ID #TB8527323, Michelle Dinsmore, KELLER WILLIAMS REALTY- PALM HARBOR. Stellar MLS
- $419,0002 bd2 ba1.3k sqft3931 HEADSAIL DRIVE, NEW PORT RICHEY, FL 34652For SaleMLS ID #TB8488804, Ron Morris, Jr, RE/MAX ELITE REALTY. Stellar MLS
- $749,9004 bd3 ba2.5k sqft6224 ROCKROSS AVENUE, NEW PORT RICHEY, FL 34655For SaleMLS ID #TB8473212, Troy Shively, PA, CHARLES RUTENBERG REALTY INC. Stellar MLS
- $485,0003 bd2 ba1.8k sqft5631 HEREFORD DRIVE, NEW PORT RICHEY, FL 34655For SaleMLS ID #W7889499, Jennifer Miller-Kuhn, RE/MAX CHAMPIONS. Stellar MLS
- $675,0004 bd2 ba2.1k sqft1683 OAK PLACE, CLEARWATER, FL 33755For SaleMLS ID #TB8542984, Ryan Lehner, COASTAL PROPERTIES GROUP INTERNATIONAL. Stellar MLS
- $579,0003 bd4 ba2.3k sqft3020 SHEPPARDS CROOK COURT, HOLIDAY, FL 34691For SaleMLS ID #W7887101, STEVE DeMatos, RE/MAX ALLIANCE GROUP. Stellar MLS
