Turnkey. Completely refurbished home awaits your personal touch. Completely new neutral interior paint, modern satin-black door hardware, all-new white electrical switches and outlets. New LED lights and new carpet throughout create a welcoming, relaxing atmosphere. New built-in dishwasher, new garbage disposal, and new 50 gal. water-heater for peace of mind. Energy efficient dual-paned windows create a quiet indoor environment. Owned solar roof system lowers utility costs. Enter through freshly painted double front doors into a 1st floor with a vaulted ceiling and view the refinished oak stairway that scrolls up to the 2nd floor. The entry, dining, kitchen, and bathrooms are custom-tiled. The main level offers a beautiful living room and a dining areawith a satin-black candle-like chandelierwith a view of the private rear yard through large windows. The kitchen has granite counter-tops and stainless-steel appliances, including a commercial grade gas cooktop and hood vent-with space for a breakfast table next to a picture window! The family room is separated from the kitchen by a bar-height counter with pendant lighting. A fireplace and dual-paned sliding glass door that accesses the private rear yard exude comfort. A 1st floor bathroom has new chrome faucet, LED lighting, and fan with a shower/tub combo. The 1st floor also boasts a bedroomwith walk-in closetthat can be an office, library, music, or crafting room. Upstairs there are three more bedrooms with mirrored sliding closet doors. The upstairs hall bath has a new countertop and custom backsplash, faucet, and lighting. The expansive primary suite's ceiling is vaulted with a private bath and walk-in closet. The primary bath includes dual sinks, separate shower and tub, new LED lighting and mirrors, and a private water-closet for the toilet. Another bedroom is open to the primary suite and could easily be made a private 5th bedroom. Outside, the large landscaped yard has drip irrigation on timers, saving water and easing yard care. Beyond the rear patio and area for lawn is a 4-tier terraced garden of fruit trees and flowers with new pressure-treated wooden retaining-walls for years of low-maintenance enjoyment. Washer/Dryer hook-ups (gas & electric) in the 3-car garage with ample storage cabinets and countertops for the hobbyist. Close to parks, open space/trails, schools, shopping, Hwy 4, and public transit/BART in an established neighborhood.
Closed
$675,000
4537 Roebuck Way, Antioch, CA 94531
5beds
2,237sqft
Single Family Residence
Built in 1990
9,361 Square Feet Lot
$662,900 Zestimate®
$302/sqft
$3,704 Estimated rent
Home value
$662,900
$597,000 - $736,000
$3,704/mo
Zestimate® history
Owner options
List your home for rent
$3,704/mo
Rent Zestimate®
Find your next renter with Zillow Rental Manager. Plus, with online applications, you can quickly screen prospective tenants – for free.
$3,704/mo
Rent Zestimate®
Refinance and save
$4,567/mo
Est. payment
Refinancing to a lower rate could help reduce your monthly payments and save thousands over the life of the loan.
$4,567/mo
Est. payment
Explore your selling options
Work with a Zillow partner agent
Leverage their expertise and Zillow's premium Showcase listings to get your home seen by more buyers.
Get startedList with your own agent
Get your home in front of millions of buyers by listing it on Zillow.
Learn how to do itSell it yourself
Take full control of how buyers see your home on Zillow by listing For Sale by Owner (FSBO).
List your homeWhat's special
Refinished oak stairwayNew led lightsModern satin-black door hardwareVaulted ceilingBedroom with walk-in closetEnergy efficient dual-paned windowsNew carpet throughout
Zillow last checked:
Listing updated:
Listed by:
Robert Oakes DRE #02016605 209-423-6664,
Werner Properties
Bought with:
Alishia Westbrook, DRE #02224507
Relentless Real Estate
Source: MetroList Services of CA,MLS#: 226000858Originating MLS: MetroList Services, Inc.
Facts & features
Interior
Bedrooms & bathrooms
- Bedrooms: 5
- Bathrooms: 3
- Full bathrooms: 3
Rooms
- Room types: Dining Room, Family Room, Kitchen, Living Room, Office
Primary bedroom
- Features: Closet, Sitting Area
Primary bathroom
- Features: Shower Stall(s), Double Vanity, Soaking Tub, Tile, Walk-In Closet(s), Window
Dining room
- Features: Dining/Living Combo
Kitchen
- Features: Breakfast Area, Granite Counters, Stone Counters, Kitchen/Family Combo
Heating
- Central, Fireplace(s), Natural Gas
Cooling
- Central Air
Appliances
- Included: Built-In Electric Oven, Gas Cooktop, Gas Plumbed, Gas Water Heater, Range Hood, Dishwasher, Disposal, Microwave, Plumbed For Ice Maker
- Laundry: Gas Dryer Hookup, In Garage
Features
- Flooring: Carpet, Tile
- Has fireplace: No
Interior area
- Total structure area: 0
- Total interior livable area: 2,237 sqft
Property
Parking
- Total spaces: 6
- Parking features: Attached, Garage Faces Front, Uncovered Parking Spaces 2+, Guest, Interior Access, Driveway
- Attached garage spaces: 3
- Uncovered spaces: 3
Features
- Levels: Two
- Stories: 2
- Fencing: Wood,Fenced,See Remarks
Lot
- Size: 9,361 Square Feet
- Features: Auto Sprinkler F&R, Private, Curb(s)/Gutter(s), Garden, Landscape Back, Landscape Front
- Topography: Lot Grade Varies,Lot Grade Varies
Details
- Parcel number: 0532820156
- Zoning: SFR
- Special conditions: Standard
Construction
Type & style
- Home type: SingleFamily
- Architectural style: Traditional
- Property subtype: Single Family Residence
Materials
- Concrete, Stone, Frame, Wood, Wood Siding
- Foundation: Concrete, Slab
- Roof: Composition
Condition
- Year built: 1990
Utilities & green energy
- Electric: 220 Volts, 220 Volts in Kitchen, See Remarks
- Sewer: Public Sewer
- Water: Public
- Utilities for property: Cable Available, Public, Sewer In & Connected, Electric, Solar, Internet Available, Natural Gas Connected
Green energy
- Energy generation: Solar
Community & HOA
Location
- Region: Antioch
Financial & listing details
- Price per square foot: $302/sqft
- Tax assessed value: $683,417
- Price range: $675K - $675K
- Date on market: 9/20/2026
- Road surface type: Asphalt
Price history
| Date | Event | Price |
|---|---|---|
| 2/10/2026 | Sold | $675,000$302/sqft |
Source: MetroList Services of CA #226000858 Report a problem | ||
| 1/18/2026 | Pending sale | $675,000$302/sqft |
Source: MetroList Services of CA #226000858 Report a problem | ||
| 1/8/2026 | Listed for sale | $675,000+35%$302/sqft |
Source: MetroList Services of CA #226000858 Report a problem | ||
| 11/18/2022 | Sold | $500,000+89.4%$224/sqft |
Source: Public Record Report a problem | ||
| 4/16/2007 | Sold | $264,000$118/sqft |
Source: Public Record Report a problem | ||
Public tax history
| Year | Property taxes | Tax assessment |
|---|---|---|
| 2026 | -- | $683,417 +2% |
| 2025 | $8,148 +2.3% | $670,017 +2% |
| 2024 | $7,968 -17% | $656,880 +2% |
| 2023 | $9,598 +106.8% | $644,000 +77.7% |
| 2022 | $4,641 +4% | $362,323 +2% |
| 2021 | $4,462 +0.2% | $355,220 +1% |
| 2020 | $4,454 +0.9% | $351,578 +2% |
| 2019 | $4,413 +3.6% | $344,685 +2% |
| 2018 | $4,261 +2.5% | $337,927 +2% |
| 2017 | $4,158 +2.2% | $331,302 +2% |
| 2016 | $4,070 +2.8% | $324,807 +1.5% |
| 2015 | $3,958 +3% | $319,929 +2% |
| 2014 | $3,845 | $313,663 +25.7% |
| 2013 | -- | $249,500 +12.9% |
| 2012 | -- | $221,000 +13.3% |
| 2011 | -- | $195,000 -19.4% |
| 2010 | -- | $242,000 -2% |
| 2009 | -- | $247,000 -15.6% |
| 2008 | -- | $292,735 +2% |
| 2007 | -- | $286,996 +2% |
| 2006 | -- | $281,370 +2% |
| 2005 | -- | $275,854 +2% |
| 2004 | -- | $270,446 +1.9% |
| 2003 | -- | $265,490 +2% |
| 2002 | -- | $260,286 +2% |
| 2001 | -- | $255,184 |
Find assessor info on the county website
Neighborhood: 94531
Nearby homes
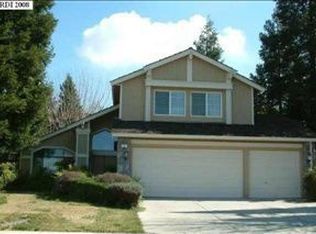
- $617,5004 bd3 ba2k sqft4541 Roebuck Way, Antioch, CA 94531Off Market
- $776,9004 bd3 ba2.5k sqft4533 Roebuck Way, Antioch, CA 94531Off Market
- $708,3005 bd3 ba2.2k sqft4409 Caribou Ct, Antioch, CA 94531Off Market
- $675,3005 bd3 ba2.5k sqft4545 Roebuck Way, Antioch, CA 94531Off Market
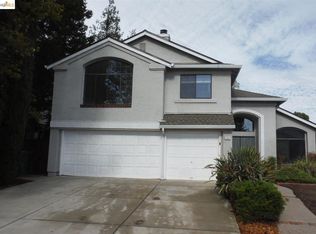
- $703,6005 bd3 ba2.2k sqft4529 Roebuck Way, Antioch, CA 94531Off Market
- $644,8005 bd3 ba2k sqft4544 Roebuck Way, Antioch, CA 94531Off Market
- $716,9004 bd3 ba2.5k sqft4413 Caribou Ct, Antioch, CA 94531Off Market
- $690,2005 bd3 ba2.2k sqft4536 Roebuck Way, Antioch, CA 94531Off Market
Nearby schools
GreatSchools rating
- 2/10Jack London Elementary SchoolGrades: K-6Distance: 0.3 mi
- 1/10Black Diamond Middle SchoolGrades: 7-8Distance: 0.3 mi
- 5/10Deer Valley High SchoolGrades: 9-12Distance: 0.7 mi
Get a cash offer in 3 minutes
Find out how much your home could sell for in as little as 3 minutes with a no-obligation cash offer.
Estimated market value
$662,900
Get a cash offer in 3 minutes
Find out how much your home could sell for in as little as 3 minutes with a no-obligation cash offer.
Estimated market value
$662,900
- California
- Contra Costa County
- Antioch
- 94531
- 4537 Roebuck Way
