Skip main navigation
Closed
  • $232,000

    4537 S Drexel Blvd APT 706, Chicago, IL 60653

    2beds
    1,100sqft
    Condominium, Single Family Residence
    Built in 1921
    -- sqft lot
    $238,600 Zestimate®
    $211/sqft
    $2,067 Estimated rent

    Home value

    $238,600

    $215,000 - $265,000

    $2,067/mo

    Zestimate® history
    Loading
    Loading...

    Owner options

    List your home for rent

    $2,067/mo

    Rent Zestimate®

    Find your next renter with Zillow Rental Manager. Plus, with online applications, you can quickly screen prospective tenants – for free.

    Learn more

    $2,067/mo

    Rent Zestimate®

    Refinance and save

    $2,259/mo

    Est. payment

    Refinancing to a lower rate could help reduce your monthly payments and save thousands over the life of the loan.

    See today's rates

    $2,259/mo

    Est. payment

    Explore your selling options

    Work with a Zillow partner agent

    Leverage their expertise and Zillow's premium Showcase listings to get your home seen by more buyers.

    Get started

    List with your own agent

    Get your home in front of millions of buyers by listing it on Zillow.

    Learn how to do it

    Sell it yourself

    Take full control of how buyers see your home on Zillow by listing For Sale by Owner (FSBO).

    List your home

    What's special

    Private balconyLovely viewsIncredible ceiling heightLarge light-filled windowsStainless steel kitchenUnique open layoutWasher and dryer in-unit
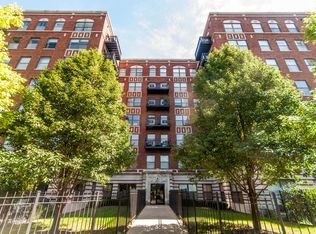
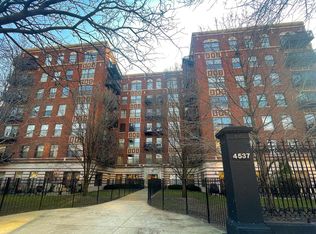
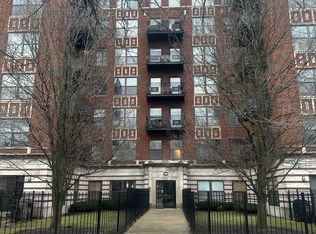
    Your bright modern loft penthouse condo awaits! Enjoy a newer top-floor home in a meticulously maintained elevator building, with a fitness room, attractive lobby and gated parking, with utilities included! This is the only floorplan like this in the entire building - A wonderfully remodeled sun-filled, condominium home with stainless steel kitchen, central air and heat, private balcony, and hardwood floors, in this elevator and concrete building (great for a quieter living experience). Large light-filled windows, incredible ceiling height, big walk-in closet with Ikea shelving system, custom paint throughout, unique open layout, washer and dryer in-unit and lovely views! Easy access to Lake Shore Drive, CTA/Metra, Hyde Park shops and restaurants and more! Heat, gym, parking (inside gate), and Internet included!

    Zillow last checked:

    Listing updated:

    Listed by:

    Megan Stewart 630-343-9375,

    Baird & Warner

    Bought with:

    Alvaro Oliveros

    Oliveros Realty Company

    Source: MRED as distributed by MLS GRID,MLS#: 12441311MLS Logo

    Facts & features

    Interior

    Bedrooms & bathrooms
    • Bedrooms: 2
    • Bathrooms: 1
    • Full bathrooms: 1
    Rooms
    • Room types: Balcony/Porch/Lanai, Walk In Closet, Foyer
    Primary bedroom
    • Features: Flooring (Hardwood)
    • Level: Main
    • Area: 143 Square Feet
    • Dimensions: 13X11
    Bedroom 2
    • Features: Flooring (Hardwood)
    • Level: Main
    • Area: 100 Square Feet
    • Dimensions: 10X10
    Balcony porch lanai
    • Level: Main
    • Area: 75 Square Feet
    • Dimensions: 15X5
    Foyer
    • Level: Main
    • Area: 40 Square Feet
    • Dimensions: 10X4
    Kitchen
    • Features: Flooring (Hardwood)
    • Level: Main
    • Area: 108 Square Feet
    • Dimensions: 12X9
    Laundry
    • Level: Main
    • Area: 12 Square Feet
    • Dimensions: 4X3
    Living room
    • Features: Flooring (Wood Laminate)
    • Level: Main
    • Area: 315 Square Feet
    • Dimensions: 21X15
    Walk in closet
    • Level: Main
    • Area: 80 Square Feet
    • Dimensions: 10X8
    Heating
    • Natural Gas, Forced Air
    Cooling
    • Central Air
    Appliances
    • Included: Range, Microwave, Dishwasher, Refrigerator, Washer, Dryer, Disposal, Stainless Steel Appliance(s)
    • Laundry: Washer Hookup, In Unit
    Features
    • Open Floorplan
    • Flooring: Hardwood
    • Windows: Window Treatments
    • Basement: None
    • Number of fireplaces: 1
    • Fireplace features: Gas Log, Living Room
    Interior area
    • Total structure area: 0
    • Total interior livable area: 1,100 sqft

    Property

    Parking
    • Total spaces: 1
    • Parking features: Assigned, Off Alley, Yes, Owned
    Accessibility
    • Accessibility features: Two or More Access Exits, Door Width 32 Inches or More, Hall Width 36 Inches or More, Lever Door Handles, Main Level Entry, No Interior Steps, Disability Access
    Features
    • Exterior features: Balcony
    • Fencing: Fenced
    Lot
    • Features: Common Grounds, Landscaped
    Details
    • Additional parcels included: 20023120541058
    • Parcel number: 20023120541119
    • Special conditions: None
    • Other equipment: TV-Cable, Ceiling Fan(s)

    Construction

    Type & style
    • Home type: Condo
    • Property subtype: Condominium, Single Family Residence
    Materials
    • Brick
    • Roof: Rubber
    Condition
    • New construction: No
    • Year built: 1921

    Utilities & green energy

    • Sewer: Public Sewer
    • Water: Lake Michigan
    • Utilities for property: Cable Available

    Community & HOA

    Community
    • Security: Carbon Monoxide Detector(s)
    HOA
    • Has HOA: Yes
    • Amenities included: Elevator(s), Exercise Room, Security Door Lock(s)
    • Services included: Heat, Water, Insurance, Exercise Facilities, Exterior Maintenance, Lawn Care, Scavenger, Internet
    • HOA fee: $539 monthly
    Location
    • Region: Chicago

    Financial & listing details

    • Price per square foot: $211/sqft
    • Annual tax amount: $4,483
    • Date on market: 8/8/2025
    • Listing terms: Conventional
    • Ownership: Condo

    Price history

    DateEventPrice
    1/14/2026Sold$232,000+0.9%$211/sqft
    Source: MRED as distributed by MLS GRID #12441311 Report a problem
    12/8/2025Contingent$230,000$209/sqft
    Source: MRED as distributed by MLS GRID #12441311 Report a problem
    10/3/2025Listed for sale$230,000$209/sqft
    Source: MRED as distributed by MLS GRID #12441311 Report a problem
    9/25/2025Contingent$230,000$209/sqft
    Source: MRED as distributed by MLS GRID #12441311 Report a problem
    9/9/2025Listed for sale$230,000$209/sqft
    Source: MRED as distributed by MLS GRID #12441311 Report a problem
    8/13/2025Contingent$230,000$209/sqft
    Source: MRED as distributed by MLS GRID #12441311 Report a problem
    8/8/2025Listed for sale$230,000+4.5%$209/sqft
    Source: MRED as distributed by MLS GRID #12441311 Report a problem
    11/24/2024Listing removed$2,000$2/sqft
    Source: MRED as distributed by MLS GRID #12192657 Report a problem
    10/30/2024Listed for rent$2,000+21.2%$2/sqft
    Source: MRED as distributed by MLS GRID #12192657 Report a problem
    12/11/2018Listing removed$1,650$2/sqft
    Source: Zillow Rental Manager Report a problem
    11/8/2018Listed for rent$1,650+3.1%$2/sqft
    Source: Zillow Rental Manager Report a problem
    10/11/2016Listing removed$1,600+10.3%$1/sqft
    Source: Zillow Rental Manager Report a problem
    8/6/2014Listing removed$1,450$1/sqft
    Source: Dream Town Realty #08691920 Report a problem
    8/5/2014Listed for rent$1,450$1/sqft
    Source: Dream Town Realty #08691920 Report a problem
    12/31/2006Sold$220,000$200/sqft
    Source: Agent Provided Report a problem

    Public tax history

    Tax history is unavailable.

    Neighborhood: North Kenwood

    Nearby schools

    GreatSchools rating
    Schools provided by the listing agent
    • District: 299

    Source: MRED as distributed by MLS GRID. This data may not be complete. We recommend contacting the local school district to confirm school assignments for this home.

    Get a cash offer in 3 minutes
    Find out how much your home could sell for in as little as 3 minutes with a no-obligation cash offer.
    Estimated market value
    $238,600
    Get a cash offer in 3 minutes
    Find out how much your home could sell for in as little as 3 minutes with a no-obligation cash offer.
    Estimated market value
    $238,600