Skip main navigation
Closed
  • $325,000

    4537 S Drexel Blvd #P-51, Chicago, IL 60653

    3beds
    --sqft
    Condominium, Single Family Residence
    Built in ----
    -- sqft lot
    $291,400 Zestimate®
    $--/sqft
    $2,295 Estimated rent

    Home value

    $291,400

    $254,000 - $332,000

    $2,295/mo

    Zestimate® history
    Loading
    Loading...

    Owner options

    List your home for rent

    $2,295/mo

    Rent Zestimate®

    Find your next renter with Zillow Rental Manager. Plus, with online applications, you can quickly screen prospective tenants – for free.

    Learn more

    $2,295/mo

    Rent Zestimate®

    Refinance and save

    $3,019/mo

    Est. payment

    Refinancing to a lower rate could help reduce your monthly payments and save thousands over the life of the loan.

    See today's rates

    $3,019/mo

    Est. payment

    Explore your selling options

    Work with a Zillow partner agent

    Leverage their expertise and Zillow's premium Showcase listings to get your home seen by more buyers.

    Get started

    List with your own agent

    Get your home in front of millions of buyers by listing it on Zillow.

    Learn how to do it

    Sell it yourself

    Take full control of how buyers see your home on Zillow by listing For Sale by Owner (FSBO).

    List your home

    What's special

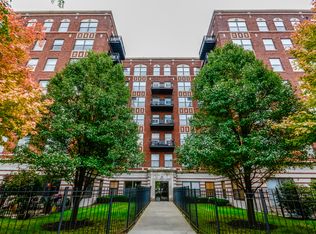
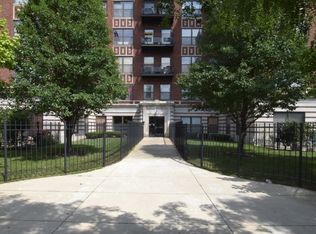
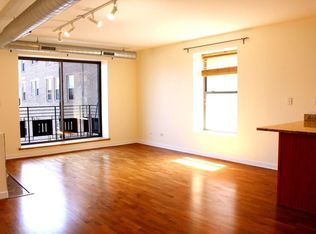
    Experience the perfect blend of modern luxury and historic charm in this exquisite 3-bedroom, 2-bathroom corner unit located on the prestigious Drexel Blvd. This unit boasts an open floor plan with an abundance of natural light, highlighting the beautiful hardwood floors and the sophisticated ceramic and marble tile accents. The gourmet kitchen is a chef's dream, featuring granite countertops, 42" cherry wood cabinets, and stainless steel appliances. The spacious living area includes a cozy fireplace, perfect for relaxing evenings, and flows seamlessly into the dining area, ideal for entertaining. Retreat to the serene master suite, complete with ample closet space and a spa-like bathroom. The additional bedrooms are generously sized and offer flexibility for guests or a home office. A convenient in-unit washer and dryer make laundry a breeze. Parking is never an issue with your included dedicated parking space. The building has limited availability, ensuring a tight-knit community atmosphere. The well-managed association provides peace of mind and the assurance of a sound investment. Enjoy the vibrant neighborhood and the convenience of living on one of the city's most historic boulevards. Don't miss this rare opportunity to own a piece of architectural elegance combined with modern comforts. Contact us today to schedule a viewing and make this stunning property your new home!

    Zillow last checked:

    Listing updated:

    Listing courtesy of:

    Paulette Hollingsworth 312-208-2040,

    Baird & Warner

    Bought with:

    Sheila Dantzler

    Jameson Sotheby's Intl Realty

    Source: MRED as distributed by MLS GRID,MLS#: 12086035MLS Logo

    Facts & features

    Interior

    Bedrooms & bathrooms
    • Bedrooms: 3
    • Bathrooms: 2
    • Full bathrooms: 2
    Primary bedroom
    • Features: Flooring (Carpet), Bathroom (Full)
    • Level: Main
    • Area: 156 Square Feet
    • Dimensions: 12X13
    Bedroom 2
    • Features: Flooring (Carpet)
    • Level: Main
    • Area: 110 Square Feet
    • Dimensions: 10X11
    Bedroom 3
    • Features: Flooring (Hardwood)
    • Level: Main
    • Area: 100 Square Feet
    • Dimensions: 10X10
    Dining room
    • Features: Flooring (Hardwood)
    • Level: Main
    • Dimensions: COMBO
    Kitchen
    • Features: Kitchen (Eating Area-Breakfast Bar), Flooring (Hardwood)
    • Level: Main
    • Area: 120 Square Feet
    • Dimensions: 10X12
    Living room
    • Features: Flooring (Hardwood)
    • Level: Main
    • Area: 336 Square Feet
    • Dimensions: 16X21
    Heating
    • Natural Gas, Forced Air
    Cooling
    • Central Air
    Appliances
    • Included: Range, Microwave, Dishwasher, Refrigerator, Washer, Dryer, Disposal, Stainless Steel Appliance(s)
    Features
    • Flooring: Hardwood
    • Basement: None
    • Number of fireplaces: 1
    • Fireplace features: Gas Log, Living Room
    Interior area
    • Total structure area: 0

    Property

    Parking
    • Total spaces: 1
    • Parking features: Assigned, Off Alley, On Site, Owned
    Accessibility
    • Accessibility features: No Disability Access
    Details
    • Parcel number: 20023120541120
    • Special conditions: None

    Construction

    Type & style
    • Home type: Condo
    • Property subtype: Condominium, Single Family Residence
    Materials
    • Brick
    Condition
    • New construction: No

    Utilities & green energy

    • Electric: Circuit Breakers
    • Sewer: Public Sewer
    • Water: Public

    Community & neighborhood

    Location
    • Region: Chicago

    HOA & financial

    HOA
    • Has HOA: Yes
    • HOA fee: $725 monthly
    • Amenities included: Elevator(s), Exercise Room
    • Services included: Heat, Water, Gas, Parking, Insurance, Cable TV, Exercise Facilities, Exterior Maintenance, Lawn Care, Scavenger, Snow Removal, Internet

    Other

    Other facts
    • Listing terms: Conventional
    • Ownership: Condo

    Price history

    DateEventPrice
    8/29/2024Sold$325,000-7.1%
    Source: MRED as distributed by MLS GRID #12086035 Report a problem
    7/23/2024Contingent$350,000
    Source: MRED as distributed by MLS GRID #12086035 Report a problem
    7/7/2024Price change$350,000-2.8%
    Source: MRED as distributed by MLS GRID #12086035 Report a problem
    7/1/2024Price change$360,000-1.4%
    Source: MRED as distributed by MLS GRID #12086035 Report a problem
    6/19/2024Listed for sale$365,000+94.7%
    Source: MRED as distributed by MLS GRID #12086035 Report a problem
    6/28/2018Sold$187,500
    Source: MRED as distributed by MLS GRID #09922845 Report a problem

    Public tax history

    YearProperty taxesTax assessment
    2024-- $631 +13.1%
    2023$118 +3%$558
    2022$115 +2.2%$558
    2021$112 +38.8%$558 +53.7%
    2020$81 +0.6%$363 -9.3%
    2019$80 +1.7%$400
    2018$79 +57.5%$400 +71.7%
    2017$50 +7.5%$233
    2016$47 +9.2%$233
    2015$43 -11.8%$233 -10.7%
    2014$48 -4.9%$261 -6.8%
    2013$51 -25.6%$280 -26.5%
    2012$68 -16.8%$381 -24.9%
    2011$82 -0.4%$507
    2010$83 +1.5%$507 -2.7%
    2009$81 -1.9%$521 -9.7%
    2008$83 +1%$577
    2007$82 $577

    Find assessor info on the county website

    Neighborhood: North Kenwood

    Nearby schools

    GreatSchools rating
    Schools provided by the listing agent
    • District: 299

    Source: MRED as distributed by MLS GRID. This data may not be complete. We recommend contacting the local school district to confirm school assignments for this home.

    Get a cash offer in 3 minutes
    Find out how much your home could sell for in as little as 3 minutes with a no-obligation cash offer.
    Estimated market value
    $291,400
    Get a cash offer in 3 minutes
    Find out how much your home could sell for in as little as 3 minutes with a no-obligation cash offer.
    Estimated market value
    $291,400