Skip main navigation
Off market
  • $315,400

    4537 Sandy Creek Dr, Liberty, NC 27298

    3beds
    2baths
    1,853sqft
    SingleFamily
    Built in 1981
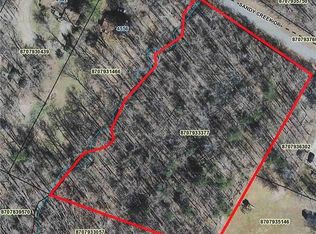
    1.4 Acres Lot
    $315,400 Zestimate®
    $170/sqft
    $1,913 Estimated rent

    Home value

    $315,400

    $296,000 - $334,000

    $1,913/mo

    Zestimate® history
    Loading
    Loading...

    Owner options

    List your home for rent

    $1,913/mo

    Rent Zestimate®

    Find your next renter with Zillow Rental Manager. Plus, with online applications, you can quickly screen prospective tenants – for free.

    Learn more

    $1,913/mo

    Rent Zestimate®

    Refinance and save

    $1,909/mo

    Est. payment

    Refinancing to a lower rate could help reduce your monthly payments and save thousands over the life of the loan.

    See today's rates

    $1,909/mo

    Est. payment

    Explore your selling options

    Work with a Zillow partner agent

    Leverage their expertise and Zillow's premium Showcase listings to get your home seen by more buyers.

    Get started

    List with your own agent

    Get your home in front of millions of buyers by listing it on Zillow.

    Learn how to do it

    Sell it yourself

    Take full control of how buyers see your home on Zillow by listing For Sale by Owner (FSBO).

    List your home

    What's special

    Pack your bags, toys & tools & bring them with you when you visit this home. Youre going to want to stay awhile. Situated on 1.4 acres, enjoy country peace & quiet. Only 2 miles from Highway 421, youre just a hop, skip & jump away from Greensboro, Burlington, Interstates 40 & 85 & from the Urban Loop. From front to back, this home offers flexible living spaces, an open plan, work & storage areas, & amazing outdoor areas. Beautiful hardwood floors & crown molding flow throughout the living & dining rooms & kitchen. Completely open to one another, these rooms will be the hub of your new home. Sun streams through double windows in the living room & drenches the space in natural light. In the kitchen, white cabinets, an island with bar seating, & the ceramic tile backsplash create clean lines & a fresh look. Positioned between the living room, kitchen & bonus room, the dining room is central to all activities. The master suite boasts a tastefully updated private bath with wood floor, a pedestal sink & decorative medicine cabinet. Two additional bedrooms are served by the 2nd full bath. In the bonus room, you will find a cathedral ceiling, ceiling-fan & recessed lighting, 2 sets of double windows & a glass door that accesses the upper deck. This space is ideal for media, games, play, exercise or a combination of it all. Tucked between the garage & kitchen, the huge laundry room creates a great drop zone where you can stash coats, shoes, book bags & sports paraphernalia. Extending the living space, the covered deck is wonderful. Overlooking the huge back yard, its a great place to both watch the world come to life in the morning & settle down for the evening. In addition to the upper deck, there is a second deck beneath that allows access to the deep crawlspace workshop below the bonus room. An oversized one-car garage, a two-car attached carport, a storage building & fenced back yard round out the amenities that make 4537 Sandy Creek Drive the perfect home for YOU.

    This property is off market, which means it's not currently listed for sale or rent on Zillow. This may be different from what's available on other websites or public sources.

    Facts & features

    Interior

    Bedrooms & bathrooms
    • Bedrooms: 3
    • Bathrooms: 2
    Heating
    • Other
    Cooling
    • Central
    Interior area
    • Total interior livable area: 1,853 sqft

    Property

    Parking
    • Parking features: Carport, Garage - Attached
    Features
    • Exterior features: Other
    Lot
    • Size: 1.4 Acres
    Details
    • Parcel number: 8707931902000

    Construction

    Type & style
    • Home type: SingleFamily
    Materials
    • Foundation: Crawl/Raised
    • Roof: Asphalt
    Condition
    • Year built: 1981

    Community & HOA

    Location
    • Region: Liberty

    Financial & listing details

    • Price per square foot: $170/sqft
    • Tax assessed value: $208,160
    • Annual tax amount: $1,332

    Price history

    DateEventPrice
    12/7/2016Sold$159,900
    Source: Triad MLS #801368 Report a problem
    7/23/2016Listed for sale$159,900+68.3%$86/sqft
    Source: Allen Tate Realtors #801368 Report a problem
    4/13/2010Sold$95,000$51/sqft
    Source: Public Record Report a problem

    Public tax history

    YearProperty taxesTax assessment
    2025$1,332 $208,160
    2024$1,332 $208,160
    2023$1,332 +14.9%$208,160 +39%
    2022$1,159 $149,720
    2021$1,159 $149,720
    2020$1,159 $149,720
    2019-- $149,720 +50%
    2016$768 -0.3%$99,807
    2015$771 +1.3%--
    2014$761 $99,807 +2.2%
    2012-- $97,650
    2011-- $97,650
    2010-- $97,650
    2008-- --
    2007-- --
    2006-- --
    2005-- --
    2004-- --
    2003-- --
    2002-- --
    2001-- --
    Find assessor info on the county website

    Neighborhood: 27298

    Nearby schools

    GreatSchools rating
    Get a cash offer in 3 minutes
    Find out how much your home could sell for in as little as 3 minutes with a no-obligation cash offer.
    Estimated market value
    $315,400
    Get a cash offer in 3 minutes
    Find out how much your home could sell for in as little as 3 minutes with a no-obligation cash offer.
    Estimated market value
    $315,400