Multiple offers in hand. Please submit strongest and best by Wednesday, February 4 at 12:00 PM.
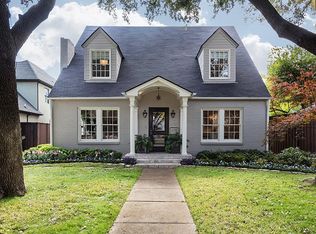
Fall in love with this storybook 2,161 square foot, 3-bedroom, 2.1-bath cottage in Highland Park, where a welcoming front porch invites neighborly hellos. Upon entry, step into the living room featuring a vaulted 9-foot ceiling and a cozy fireplace to your right. To the left, a hallway leads to the guest bedroom, half bath, and primary suite. Continuing through the home, the dining room is ready for everything from weeknight dinners to celebratory evenings
At the heart of the home is the kitchen, complete with a built-in breakfast bar and laundry area. Just off the kitchen, a second living space offers the perfect place to gather or unwind with family while overlooking the backyard. Adjacent to this living area is the third bedroom, currently used as an office, and includes an ensuite bath. Thoughtful flow and abundant natural light create an atmosphere that feels both cozy and elevated. A rare attached 2-car side-entry garage adds modern convenience, plus the location offers a short stroll to Bradfield Elementary and the boutiques and dining of Highland Park Village.
Sold
Price Unknown
4537 Southern Ave, Highland Park, TX 75205
3beds
2,161sqft
Single Family Residence
Built in 1935
7,797 Square Feet Lot
$1,628,100 Zestimate®
$--/sqft
$4,653 Estimated rent
Home value
$1,628,100
$1.48M - $1.77M
$4,653/mo
Zestimate® history
Owner options
List your home for rent
$4,653/mo
Rent Zestimate®
Find your next renter with Zillow Rental Manager. Plus, with online applications, you can quickly screen prospective tenants – for free.
$4,653/mo
Rent Zestimate®
Refinance and save
Refinancing to a lower rate could help reduce your monthly payments and save thousands over the life of the loan.
Explore your selling options
Work with a Zillow partner agent
Leverage their expertise and Zillow's premium Showcase listings to get your home seen by more buyers.
Get startedList with your own agent
Get your home in front of millions of buyers by listing it on Zillow.
Learn how to do itSell it yourself
Take full control of how buyers see your home on Zillow by listing For Sale by Owner (FSBO).
List your homeWhat's special
Cozy fireplaceLaundry areaAbundant natural lightEnsuite bathWelcoming front porch
Zillow last checked:
Listing updated:
Listed by:
Jackie Converse 0638999 214-673-7852,
Allie Beth Allman & Assoc. 214-521-7355
Bought with:
Sue Krider
Allie Beth Allman & Assoc.
Source: NTREIS,MLS#: 21165423
Facts & features
Interior
Bedrooms & bathrooms
- Bedrooms: 3
- Bathrooms: 3
- Full bathrooms: 2
- 1/2 bathrooms: 1
Primary bedroom
- Features: Built-in Features, Double Vanity, Jetted Tub, Separate Shower, Walk-In Closet(s)
- Level: First
- Dimensions: 14 x 12
Bedroom
- Level: First
- Dimensions: 14 x 11
Bedroom
- Level: First
- Dimensions: 14 x 12
Dining room
- Level: First
- Dimensions: 12 x 12
Kitchen
- Features: Breakfast Bar, Solid Surface Counters
- Level: First
- Dimensions: 12 x 9
Living room
- Level: First
- Dimensions: 18 x 13
Living room
- Level: First
- Dimensions: 19 x 16
Heating
- Central
Cooling
- Central Air, Ceiling Fan(s)
Appliances
- Included: Some Gas Appliances, Dishwasher, Gas Range, Microwave, Plumbed For Gas
Features
- Built-in Features
- Flooring: Ceramic Tile, Wood
- Has basement: No
- Number of fireplaces: 1
- Fireplace features: Gas Log, Masonry
Interior area
- Total interior livable area: 2,161 sqft
Property
Parking
- Total spaces: 4
- Parking features: Garage
- Attached garage spaces: 2
- Carport spaces: 2
- Covered spaces: 4
Features
- Levels: One
- Stories: 1
- Patio & porch: Covered
- Exterior features: Private Yard
- Pool features: None
- Fencing: Fenced,High Fence,Wood
Lot
- Size: 7,797 Square Feet
- Dimensions: 60 x 135
- Features: Corner Lot
Details
- Parcel number: 60084501470010000
Construction
Type & style
- Home type: SingleFamily
- Architectural style: Traditional,Detached
- Property subtype: Single Family Residence
Materials
- Brick
- Foundation: Pillar/Post/Pier
- Roof: Composition
Condition
- Year built: 1935
Utilities & green energy
- Sewer: Public Sewer
- Water: Public
- Utilities for property: Electricity Available, Natural Gas Available, Sewer Available, Separate Meters, Water Available
Community & HOA
Community
- Subdivision: Highland Park
HOA
- Has HOA: No
Location
- Region: Highland Park
Financial & listing details
- Tax assessed value: $1,474,040
- Annual tax amount: $23,143
- Date on market: 2/2/2026
- Cumulative days on market: 6 days
- Listing terms: Cash,Conventional
- Exclusions: Powder Bath Mirror
- Electric utility on property: Yes
Price history
| Date | Event | Price |
|---|---|---|
| 2/24/2026 | Sold | -- |
Source: NTREIS #21165423 Report a problem | ||
| 2/11/2026 | Pending sale | $1,500,000$694/sqft |
Source: NTREIS #21165423 Report a problem | ||
| 2/5/2026 | Contingent | $1,500,000$694/sqft |
Source: NTREIS #21165423 Report a problem | ||
| 2/2/2026 | Listed for sale | $1,500,000$694/sqft |
Source: NTREIS #21165423 Report a problem | ||
Public tax history
| Year | Property taxes | Tax assessment |
|---|---|---|
| 2025 | $9,914 -5.8% | $1,474,040 +2.5% |
| 2024 | $10,530 +0.7% | $1,438,780 +14.9% |
| 2023 | $10,461 -14.1% | $1,251,980 +39.3% |
| 2022 | $12,180 -1.7% | $898,800 +12.1% |
| 2021 | $12,396 -8.3% | $801,450 -6.1% |
| 2020 | $13,517 +3.9% | $853,520 +4.9% |
| 2019 | $13,004 0% | $813,850 |
| 2018 | $13,009 +11.9% | $813,850 +13.6% |
| 2017 | $11,623 +7.7% | $716,590 |
| 2016 | $10,793 +21.6% | $716,590 +12.9% |
| 2015 | $8,876 | $634,720 +10.1% |
| 2014 | $8,876 | $576,330 |
| 2013 | -- | -- |
| 2012 | -- | -- |
| 2011 | -- | -- |
| 2010 | -- | -- |
| 2009 | -- | -- |
| 2008 | -- | -- |
| 2007 | -- | -- |
| 2005 | -- | -- |
| 2004 | -- | -- |
| 2003 | -- | -- |
| 2002 | -- | -- |
| 2001 | -- | -- |
Find assessor info on the county website
Neighborhood: 75205
Nearby homes
- $1,931,5003 bd3 ba2.5k sqft4533 Southern Ave, Highland Park, TX 75205Off Market
- $3,039,5004 bd4 ba3.8k sqft4529 Southern Ave, Highland Park, TX 75205Off Market
- $1,239,300-- bd-- ba-- sqft1 Livingston Ave, Highland Park, TX 75219Off Market
- $1,298,530-- bd-- ba-- sqft1 Livingston Ave, Highland Park, TX 75219Off Market
- $3,039,4004 bd5 ba4.1k sqft4532 Livingston Ave, Highland Park, TX 75205Off Market
- $2,086,2003 bd2 ba1.7k sqft4525 Southern Ave, Highland Park, TX 75205Off Market
- $1,612,8003 bd2 ba2.6k sqft4536 Southern Ave, Highland Park, TX 75205Off Market
- $2,319,2002 bd1 ba1.5k sqft4532 Southern Ave, Highland Park, TX 75205Off Market
Nearby schools
GreatSchools rating
- 10/10Bradfield Elementary SchoolGrades: PK-4Distance: 0.4 mi
- 10/10Highland Park Middle SchoolGrades: 7-8Distance: 1.5 mi
- 9/10Highland Park High SchoolGrades: 9-12Distance: 1 mi
Schools provided by the listing agent
- Elementary: Bradfield
- High: Highland Park
- District: Highland Park ISD
Source: NTREIS. This data may not be complete. We recommend contacting the local school district to confirm school assignments for this home.
Get a cash offer in 3 minutes
Find out how much your home could sell for in as little as 3 minutes with a no-obligation cash offer.
Estimated market value
$1,628,100
Get a cash offer in 3 minutes
Find out how much your home could sell for in as little as 3 minutes with a no-obligation cash offer.
Estimated market value
$1,628,100
- Texas
- Dallas County
- Highland Park
- 75205
- 4537 Southern Ave
Nearby cities
Nearby zip codes
Other Highland Park Topics
