Perfectly positioned on an oversized lot in a quiet Glendale neighborhood, this thoughtfully updated single-level home offers privacy, space, and everyday comfort with no HOA. Backing to a wash with no neighbors on one side, the setting provides a peaceful backdrop that's hard to find.
Inside, the split floor plan spans 2,109 square feet with four bedrooms and two bathrooms, creating flexibility for everyday living, hosting, or working from home. Tile flooring, a new neutral interior palette, and a custom living room accent wall give the home a clean, modern feel. Vaulted ceilings and multiple living and dining areas create an open, welcoming layout, while the centrally located kitchen with pantry flows seamlessly into both formal and casual spaces. The primary suite offers a walk-in closet and a private retreat complete with dual vanities and a walk-in tile shower. Three additional bedrooms provide flexibility for a home office, guest rooms, a growing family, or creative flex spaces to fit your lifestyle. A secondary bathroom with tasteful updates offers added comfort for guests.
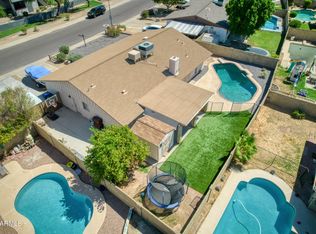
The backyard is designed for true Arizona living with a pool that has been recently replastered and finished with a pool light, perfect for evening swims and entertaining after sunset. A covered patio, fireplace, paver accents, and low-maintenance landscaping create an inviting outdoor space, while the RV gate with covered parking, oversized shed, ample storage, and two-car garage add everyday functionality.
Set in a prime Glendale location, this home offers the perfect balance of neighborhood charm and everyday convenience. Start your mornings with coffee at Black Rock or Einstein Bros. Bagels, spend afternoons on the pickleball courts at Center Court or teeing off at Bellair Golf Park, and enjoy easy access to shopping, dining, and fitness options just minutes from your front door. Nearby favorites like Fry's, Aldi, Barro's Pizza, Bowlero, Bruster's Real Ice Cream, and LA Fitness make errands and evenings out effortless. With quick access to Loop 101 and the 51, getting anywhere in the Valley is simple, whether you're commuting to work, heading out to shop or dine in Old Town, or planning a weekend escape to Northern Arizona. This is Arizona living at its best - inside and out, with a location that truly delivers.
Sold for $499,500
$499,500
4537 W PARK Place, Glendale, AZ 85306
4beds
2,109sqft
Single Family Residence
Built in 1980
10,841 Square Feet Lot
$500,600 Zestimate®
$237/sqft
$2,730 Estimated rent
Home value
$500,600
$461,000 - $546,000
$2,730/mo
Zestimate® history
Owner options
List your home for rent
$2,730/mo
Rent Zestimate®
Find your next renter with Zillow Rental Manager. Plus, with online applications, you can quickly screen prospective tenants – for free.
$2,730/mo
Rent Zestimate®
Refinance and save
$2,919/mo
Est. payment
Refinancing to a lower rate could help reduce your monthly payments and save thousands over the life of the loan.
$2,919/mo
Est. payment
Explore your selling options
Work with a Zillow partner agent
Leverage their expertise and Zillow's premium Showcase listings to get your home seen by more buyers.
Get startedList with your own agent
Get your home in front of millions of buyers by listing it on Zillow.
Learn how to do itSell it yourself
Take full control of how buyers see your home on Zillow by listing For Sale by Owner (FSBO).
List your homeWhat's special
Covered patioSplit floor planTwo bathroomsLow-maintenance landscapingOversized lotNew neutral interior paletteWalk-in tile shower
Zillow last checked:
Listing updated:
Listed by:
Luis Hector Hernandez 480-322-0294,
eXp Realty
Bought with:
Zachary Young, SA691055000
ProSmart Realty
Source: ARMLS,MLS#: 6963836
Facts & features
Interior
Bedrooms & bathrooms
- Bedrooms: 4
- Bathrooms: 2
- Full bathrooms: 2
Heating
- Electric
Cooling
- Central Air, Ceiling Fan(s)
Appliances
- Included: Refrigerator, Built-in Microwave, Dishwasher, Disposal, Electric Oven, Electric Cooktop
- Laundry: Inside
Features
- High Speed Internet, Granite Counters, Double Vanity, Breakfast Bar, No Interior Steps, Vaulted Ceiling(s), Kitchen Island, Pantry, Full Bth Master Bdrm
- Flooring: Tile
- Windows: Solar Screens, Double Pane Windows, Vinyl Frame
- Has basement: No
Interior area
- Total structure area: 2,109
- Total interior livable area: 2,109 sqft
Property
Parking
- Total spaces: 4
- Parking features: RV Access/Parking, RV Gate, Garage Door Opener, Direct Access, Attch'd Gar Cabinets
- Attached garage spaces: 2
- Carport spaces: 2
- Covered spaces: 4
Features
- Stories: 1
- Patio & porch: Covered, Patio
- Exterior features: Private Yard, Storage
- Has private pool: Yes
- Pool features: Fenced
- Spa features: None
- Fencing: Block
- Waterfront features: Wash
Lot
- Size: 10,841 Square Feet
- Features: Sprinklers In Rear, Desert Back, Desert Front, Gravel/Stone Front, Gravel/Stone Back, Grass Back, Auto Timer H2O Back
Details
- Parcel number: 20726275
Construction
Type & style
- Home type: SingleFamily
- Architectural style: Ranch
- Property subtype: Single Family Residence
Materials
- Painted, Block
- Roof: Tile,Built-Up,Foam
Condition
- Year built: 1980
Utilities & green energy
- Sewer: Public Sewer
- Water: City Water
Community & HOA
Community
- Features: Biking/Walking Path
- Subdivision: PARK PLACE NORTH 1 AMD
HOA
- Has HOA: No
- Services included: No Fees
Location
- Region: Glendale
Financial & listing details
- Price per square foot: $237/sqft
- Tax assessed value: $393,600
- Annual tax amount: $2,156
- Date on market: 2/1/2026
- Cumulative days on market: 29 days
- Listing terms: Cash,Conventional,FHA,VA Loan
- Ownership: Fee Simple
Price history
| Date | Event | Price |
|---|---|---|
| 3/2/2026 | Sold | $499,500$237/sqft |
Source:  ARMLS #6963836 Report a problem ARMLS #6963836 Report a problem | ||
| 2/3/2026 | Pending sale | $499,500$237/sqft |
Source: ARMLS #6963836 Report a problem | ||
| 1/5/2026 | Listed for sale | $499,500+63%$237/sqft |
Source: ARMLS #6963836 Report a problem | ||
| 11/20/2018 | Sold | $306,500+2.3%$145/sqft |
Source: ARMLS #5838387 Report a problem | ||
| 11/6/2018 | Pending sale | $299,500$142/sqft |
Source: The Real Estate Firm #5838387 Report a problem | ||
| 10/26/2018 | Listed for sale | $299,500+19.8%$142/sqft |
Source: The Real Estate Firm #5838387 Report a problem | ||
| 1/20/2017 | Sold | $250,000-3.8%$119/sqft |
Source: ARMLS #5513260 Report a problem | ||
| 10/19/2016 | Listed for sale | $259,900+25%$123/sqft |
Source: HomeSmart #5513260 Report a problem | ||
| 1/15/2014 | Sold | $208,000-3.3%$99/sqft |
Source: Public Record Report a problem | ||
| 11/21/2013 | Listed for sale | $215,000$102/sqft |
Source: West USA Realty #5026431 Report a problem | ||
Public tax history
| Year | Property taxes | Tax assessment |
|---|---|---|
| 2025 | $2,121 +4% | $39,360 -3.9% |
| 2024 | $2,038 +1.9% | $40,950 +133.4% |
| 2023 | $2,001 +2% | $17,543 -35.8% |
| 2022 | $1,961 +0.2% | $27,330 +9.6% |
| 2021 | $1,956 +1.9% | $24,930 +7.4% |
| 2020 | $1,920 +2.9% | $23,220 +2.9% |
| 2019 | $1,866 | $22,570 +7.6% |
| 2018 | $1,866 +0.3% | $20,980 +16.6% |
| 2017 | $1,861 +9.8% | $18,000 +7% |
| 2016 | $1,695 +3.1% | $16,830 +2.5% |
| 2015 | $1,644 | $16,420 +34.5% |
| 2014 | -- | $12,210 +18.8% |
| 2013 | -- | $10,280 -3.7% |
| 2012 | -- | $10,680 -2.7% |
| 2011 | -- | $10,980 -20.4% |
| 2010 | -- | $13,800 -33.6% |
| 2009 | -- | $20,770 -11.6% |
| 2008 | -- | $23,500 +16.6% |
| 2007 | -- | $20,150 +46% |
| 2006 | -- | $13,800 |
| 2005 | -- | $13,800 +7% |
| 2004 | -- | $12,900 |
| 2003 | -- | $12,900 +9.8% |
| 2002 | -- | $11,750 |
Find assessor info on the county website
Neighborhood: Deer Valley
Nearby homes
- $446,500-- bd2 ba2.1k sqft4540 W Bobbie Ter, Glendale, AZ 85306Off Market
- $452,0003 bd2 ba1.8k sqft4529 W Park Pl, Glendale, AZ 85306Sold
- $463,8003 bd2 ba2.3k sqft4532 W Bobbie Ter, Glendale, AZ 85306Off Market

- $385,000-- bd2 ba1.6k sqft4603 W Park Pl, Glendale, AZ 85306Off Market
- $409,6003 bd2 ba1.8k sqft4604 W Bobbie Ter, Glendale, AZ 85306Off Market
- $407,6003 bd2 ba1.6k sqft4521 W Park Pl, Glendale, AZ 85306Off Market
- $432,900-- bd2 ba2k sqft4526 W Bobbie Ter, Glendale, AZ 85306Off Market
- $408,6003 bd2 ba1.6k sqft4609 W Park Pl, Glendale, AZ 85306Off Market
Nearby schools
GreatSchools rating
- 6/10Sunburst SchoolGrades: PK-6Distance: 1.5 mi
- 5/10Desert Foothills Middle SchoolGrades: 7-8Distance: 1.8 mi
- 8/10Greenway High SchoolGrades: 9-12Distance: 0.8 mi
Schools provided by the listing agent
- Elementary: Sunburst School
- Middle: Desert Foothills Middle School
- High: Greenway High School
- District: Washington Elementary School District
Source: ARMLS. This data may not be complete. We recommend contacting the local school district to confirm school assignments for this home.
Get a cash offer in 3 minutes
Find out how much your home could sell for in as little as 3 minutes with a no-obligation cash offer.
Estimated market value
$500,600
Get a cash offer in 3 minutes
Find out how much your home could sell for in as little as 3 minutes with a no-obligation cash offer.
Estimated market value
$500,600
- Arizona
- Maricopa County
- Phoenix
- 85306
- Deer Valley
- 4537 W PARK Place
Nearby cities
Nearby neighborhoods
Nearby zip codes
Other Phoenix Topics
