This beautiful home feels brand new as it was recently entirely remodeled top to bottom. It features 3 spacious bedrooms and 2 updated bathrooms, all designed around a desirable split floor plan that offers privacy and functionality. Step inside to discover large inviting living areas with impressive vaulted ceilings, recessed lights, new modern light fixtures, ceiling fans, and luxury floors throughout.
The heart of this home is its gorgeous kitchen, showcasing a beautiful breakfast bar/peninsula perfect for enjoying breakfast and your morning coffee. This stunning kitchen has been thoughtfully designed with modern elegance and functionality in mind. Complete with brand new cabinets with soft close doors, luxurious quartz countertops, Top-of-the-line stainless steel appliances, and a stunning backsplash piecing it all together. Whether you're a seasoned chef or simply love to cook, this kitchen is ready to be enjoyed by all who step inside.
The spacious master suite boasts a large walk in closet and a beautifully updated private bathroom with a double vanity sink, modern light fixtures, and a newly remodeled walk in shower. On the other side of the home you have two more large bedrooms complete with their own sizable closets and another entirely remodeled guest bedroom complete with all new tub, shower, vanities, mirrors, and lights fixtures!
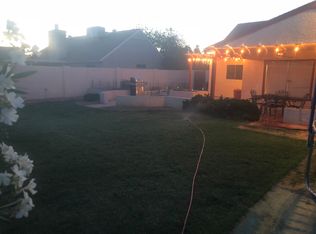
Outside, a large private backyard awaits, featuring low-maintenance landscaping and plush turf ideal for relaxation and entertaining. Enjoy reduced electricity bills with all new windows and a new A/C unit for maximum efficiency. Situated in a terrific school district with easy access to the 101 and I17 freeways, this home has it all!
3 Minutes to Deer Valley High School
4 Minutes to Foothills Recreation & Aquatics Center
6 Minutes to Midwestern University
7 Minutes to EOS Fitness
10 Minutes to Banner Thunderbird
11 Minutes to Arrowhead Towne Center (Shopping & Food)
Pets welcome! Available immediately. Rent: $2,450.00 Don't miss out on this gem!
Tenant is NOT required to pay any monthly rental tax. Tenant is responsible for utilities. Pet's are welcome with a one time pet fee. $55 Application Fee. 12 Month lease preferred. $2,450 Security Deposit.
Sold for $310,000
$310,000
4537 W Topeka Dr, Glendale, AZ 85308
3beds
1,560sqft
Single Family Residence
Built in ----
-- sqft lot
$404,900 Zestimate®
$199/sqft
$2,443 Estimated rent
Home value
$404,900
$385,000 - $425,000
$2,443/mo
Zestimate® history
Owner options
List your home for rent
$2,443/mo
Rent Zestimate®
Find your next renter with Zillow Rental Manager. Plus, with online applications, you can quickly screen prospective tenants – for free.
$2,443/mo
Rent Zestimate®
Refinance and save
$1,805/mo
Est. payment
Refinancing to a lower rate could help reduce your monthly payments and save thousands over the life of the loan.
$1,805/mo
Est. payment
Explore your selling options
Work with a Zillow partner agent
Leverage their expertise and Zillow's premium Showcase listings to get your home seen by more buyers.
Get startedList with your own agent
Get your home in front of millions of buyers by listing it on Zillow.
Learn how to do itSell it yourself
Take full control of how buyers see your home on Zillow by listing For Sale by Owner (FSBO).
List your homeWhat's special
Modern light fixturesSplit floor planModern eleganceLow-maintenance landscapingRecessed lightsBeautifully updated private bathroomAll new windows
Zillow last checked:
Listing updated:
Source: Zillow Rentals
Facts & features
Interior
Bedrooms & bathrooms
- Bedrooms: 3
- Bathrooms: 2
- Full bathrooms: 2
Rooms
- Room types: []
Heating
- Forced Air
Cooling
- Central Air
Appliances
- Included: Dishwasher, Dryer, Freezer, Microwave, Refrigerator, Washer
- Laundry: In Unit
Features
- Walk In Closet
- Flooring: Hardwood
Interior area
- Total interior livable area: 1,560 sqft
Property
Parking
- Parking features: Attached, Off Street
- Has attached garage: Yes
- Details: Contact manager
Features
- Exterior features: Bicycle storage, Heating system: Forced Air, Walk In Closet
Details
- Parcel number: 20632513
Construction
Type & style
- Home type: SingleFamily
- Property subtype: Single Family Residence
Community & HOA
Community
- Deposit fee: $2,450
Location
- Region: Glendale
Financial & listing details
- Price per square foot: $199/sqft
- Tax assessed value: $316,100
- Annual tax amount: $1,393
- Date on market: 10/29/2024
- Date available: 10/29/2024
- Lease term: 1 Year
Price history
| Date | Event | Price |
|---|---|---|
| 8/2/2024 | Sold | $310,000$199/sqft |
Source: Public Record Report a problem | ||
Public tax history
| Year | Property taxes | Tax assessment |
|---|---|---|
| 2025 | $1,393 +1.3% | $31,610 -3.5% |
| 2024 | $1,376 +1.5% | $32,770 +161.3% |
| 2023 | $1,355 +1.8% | $12,543 -42% |
| 2022 | $1,331 -0.9% | $21,610 +10.1% |
| 2021 | $1,343 +3% | $19,620 +8.1% |
| 2020 | $1,304 +3.2% | $18,150 +6% |
| 2019 | $1,263 | $17,130 +9.2% |
| 2018 | $1,263 +3.4% | $15,680 +15.2% |
| 2017 | $1,222 +17.6% | $13,610 +5.8% |
| 2016 | $1,039 +2.7% | $12,860 +4.7% |
| 2015 | $1,012 | $12,280 +41% |
| 2014 | -- | $8,710 +18.5% |
| 2013 | -- | $7,350 -6.5% |
| 2012 | -- | $7,860 -13.4% |
| 2011 | -- | $9,080 -24.3% |
| 2010 | -- | $12,000 -26.8% |
| 2009 | -- | $16,400 -11.6% |
| 2008 | -- | $18,550 +16.7% |
| 2007 | -- | $15,900 +47.9% |
| 2006 | -- | $10,750 |
| 2005 | -- | $10,750 +9.7% |
| 2004 | -- | $9,800 |
| 2003 | -- | $9,800 +15.3% |
| 2002 | -- | $8,500 |
Find assessor info on the county website
Neighborhood: Deer Valley
Nearby homes
- $396,200-- bd2 ba1.8k sqft4531 W Topeka Dr, Glendale, AZ 85308Off Market
- $401,1003 bd2 ba1.3k sqft4543 W Topeka Dr, Glendale, AZ 85308Off Market
- $422,9003 bd2 ba1.3k sqft19019 N 45th Cir, Glendale, AZ 85308Off Market

- $400,0003 bd2 ba1k sqft19025 N 45th Cir, Glendale, AZ 85308Sold

- $310,1002 bd2 ba952 sqft4525 W Topeka Dr, Glendale, AZ 85308Off Market
- $291,400-- bd1 ba988 sqft4549 W Topeka Dr, Glendale, AZ 85308Off Market
- $405,3004 bd2 ba1.5k sqft19040 N 45th Dr, Glendale, AZ 85308Off Market
- $372,4003 bd2 ba1k sqft4538 W Topeka Dr, Glendale, AZ 85308Off Market
Nearby schools
GreatSchools rating
- 7/10Mountain Shadows Elementary SchoolGrades: PK-6Distance: 0.3 mi
- 6/10Deer Valley High SchoolGrades: 7-12Distance: 0.8 mi
- 4/10Desert Sky Middle SchoolGrades: 7-8Distance: 1.1 mi
Get a cash offer in 3 minutes
Find out how much your home could sell for in as little as 3 minutes with a no-obligation cash offer.
Estimated market value
$404,900
Get a cash offer in 3 minutes
Find out how much your home could sell for in as little as 3 minutes with a no-obligation cash offer.
Estimated market value
$404,900
- Arizona
- Maricopa County
- Phoenix
- 85308
- Deer Valley
- 4537 W Topeka Dr
Nearby cities
Nearby neighborhoods
Nearby zip codes
Other Phoenix Topics
