BRING YOUR OFFERS NOW...PRICED BELOW 2026 ASSESSMENT!!! This stunning all-brick home offers over 3,300 sq ft of beautifully updated living space, featuring first and second floor primary suites, a NEW 50-year dimensional roof, refinished hardwood floors, new carpet, and a full suite of brand-new stainless appliances including refrigerator, microwave & double oven. Fresh interior paint, a whole-house generator, and a new 2nd-floor HVAC (2026) make this home truly move-in ready. The family room shines with hardwood flooring, built-ins, and a gas-log fireplace that opens directly to the rear deck, which has newer composite decking and aluminum rails. The first floor also includes a dedicated office/living room, a formal dining room with elegant mouldings, and a utility room with sink and rear access. Upstairs, the second primary suite boasts a massive cedar-lined walk-in closet, while an additional bedroom features a built-in bookcase. Outside, enjoy a ½-acre private lot, a 2.5-car side-entry garage with freshly painted floor, an aggregate double-width driveway, irrigation system, and a welcoming covered front porch. Located just 20 minutes from downtown Richmond and minutes from I-95 and Route 288, this home blends convenience, quality, and comfort. Vacant and ready for its new owner—don’t miss this one!
Sold for $615,000
$615,000
4537 Wellington Farms Dr, Chester, VA 23831
4beds
3,320sqft
Single Family Residence
Built in 2001
0.58 Acres Lot
$615,200 Zestimate®
$185/sqft
$3,755 Estimated rent
Home value
$615,200
$584,000 - $646,000
$3,755/mo
Zestimate® history
Owner options
List your home for rent
$3,755/mo
Rent Zestimate®
Find your next renter with Zillow Rental Manager. Plus, with online applications, you can quickly screen prospective tenants – for free.
$3,755/mo
Rent Zestimate®
Refinance and save
$3,798/mo
Est. payment
Refinancing to a lower rate could help reduce your monthly payments and save thousands over the life of the loan.
$3,798/mo
Est. payment
Explore your selling options
Work with a Zillow partner agent
Leverage their expertise and Zillow's premium Showcase listings to get your home seen by more buyers.
Get startedList with your own agent
Get your home in front of millions of buyers by listing it on Zillow.
Learn how to do itSell it yourself
Take full control of how buyers see your home on Zillow by listing For Sale by Owner (FSBO).
List your homeWhat's special
All-brick homeIrrigation systemAggregate double-width drivewayFresh interior paintNew carpetWelcoming covered front porchRefinished hardwood floors
Zillow last checked:
Listing updated:
Listed by:
David Johnson (804)516-5721,
Long & Foster REALTORS,
Daniel Johnson 804-432-5980,
Long & Foster REALTORS
Bought with:
David Johnson, 0225061290
Long & Foster REALTORS
Daniel Johnson, 0225244634
Long & Foster REALTORS
Source: CVRMLS,MLS#: 2613477 Originating MLS: Central Virginia Regional MLS
Originating MLS: Central Virginia Regional MLSFacts & features
Interior
Bedrooms & bathrooms
- Bedrooms: 4
- Bathrooms: 4
- Full bathrooms: 3
- 1/2 bathrooms: 1
Primary bedroom
- Description: NEW CARPET, ensuite BATHROOM
- Level: First
- Dimensions: 22.4 x 13.6
Primary bedroom
- Description: NEW CARPET, HUGE walk-in closet, ensuite bathroom
- Level: Second
- Dimensions: 20.5 x 19.6
Bedroom 3
- Description: NEW CARPET, closet
- Level: First
- Dimensions: 15.2 x 12.4
Bedroom 4
- Description: built-in bookshelves, refinished hardwoods
- Level: Second
- Dimensions: 20.10 x 15.2
Additional room
- Description: Breakfast area in eat-in kitchen
- Level: First
- Dimensions: 14.6 x 11.1
Additional room
- Description: 850 sq. ft. UNFINISHED AREA ON 2ND FLOOR
- Level: Second
- Dimensions: 0 x 0
Dining room
- Description: mouldings & refinished hardwoods
- Level: First
- Dimensions: 14.0 x 13.9
Family room
- Description: built-ins, gas logs & refinished hardwoods
- Level: First
- Dimensions: 22.4 x 19.8
Foyer
- Description: mouldings & refinished hardwoods
- Level: First
- Dimensions: 10.7 x 8.0
Other
- Description: Tub & Shower
- Level: First
Other
- Description: Tub & Shower
- Level: Second
Half bath
- Level: First
Kitchen
- Description: NEW appliances, GRANITE, island, NEW SINK
- Level: First
- Dimensions: 21.2 x 14.6
Laundry
- Description: tiled floors, utility sink, closet, rear ext door
- Level: First
- Dimensions: 13.5 x 9.0
Living room
- Description: OR OFFICE/ refinished hardwoods
- Level: First
- Dimensions: 15.2 x 11.5
Office
- Description: OR LIVING ROOM/ refinished hardwoods
- Level: First
- Dimensions: 15.2 x 11.5
Heating
- Forced Air, Natural Gas, Zoned
Cooling
- Central Air, Zoned
Appliances
- Included: Gas Water Heater
Features
- Bookcases, Built-in Features, Bedroom on Main Level, Breakfast Area, Bay Window, Tray Ceiling(s), Ceiling Fan(s), Separate/Formal Dining Room, Double Vanity, Fireplace, Granite Counters, Garden Tub/Roman Tub, High Ceilings, Kitchen Island, Bath in Primary Bedroom, Main Level Primary, Recessed Lighting, Walk-In Closet(s)
- Flooring: Carpet, Ceramic Tile, Wood
- Basement: Crawl Space
- Attic: Walk-In
- Number of fireplaces: 1
- Fireplace features: Gas
Interior area
- Total interior livable area: 3,320 sqft
- Finished area above ground: 3,320
- Finished area below ground: 0
Property
Parking
- Total spaces: 2.5
- Parking features: Attached, Direct Access, Driveway, Garage, Garage Door Opener, Oversized, Paved, Garage Faces Rear, Two Spaces, Garage Faces Side
- Attached garage spaces: 2.5
- Has uncovered spaces: Yes
Features
- Levels: One and One Half
- Stories: 1.5
- Patio & porch: Front Porch, Deck
- Exterior features: Deck, Paved Driveway
- Pool features: None
- Fencing: None
Lot
- Size: 0.58 Acres
Details
- Parcel number: 785660234100000
- Zoning description: R25
- Special conditions: Other
Construction
Type & style
- Home type: SingleFamily
- Architectural style: Two Story
- Property subtype: Single Family Residence
Materials
- Brick, Drywall, Frame
Condition
- Resale
- New construction: No
- Year built: 2001
Utilities & green energy
- Sewer: Public Sewer
- Water: Public
Community & HOA
Community
- Subdivision: Wellington Farms
HOA
- Has HOA: Yes
- HOA fee: $160 annually
Location
- Region: Chester
Financial & listing details
- Price per square foot: $185/sqft
- Tax assessed value: $615,500
- Annual tax amount: $5,477
- Date on market: 6/27/2026
- Ownership: Other
Price history
| Date | Event | Price |
|---|---|---|
| 7/17/2026 | Sold | $615,000$185/sqft |
Source:  CVRMLS #2613477 Report a problem CVRMLS #2613477 Report a problem | ||
| 6/16/2026 | Pending sale | $615,000$185/sqft |
Source: CVRMLS #2613477 Report a problem | ||
| 6/8/2026 | Price change | $615,000-5.4%$185/sqft |
Source: CVRMLS #2613477 Report a problem | ||
| 5/25/2026 | Listed for sale | $650,000+100%$196/sqft |
Source: CVRMLS #2613477 Report a problem | ||
| 2/27/2026 | Sold | $325,000-45.7%$98/sqft |
Source: Public Record Report a problem | ||
| 5/10/2023 | Listing removed | -- |
Source: CVRMLS #2305900 Report a problem | ||
| 3/17/2023 | Listed for sale | $599,000$180/sqft |
Source: CVRMLS #2305900 Report a problem | ||
Public tax history
| Year | Property taxes | Tax assessment |
|---|---|---|
| 2025 | $5,242 +1.5% | $589,000 +2.6% |
| 2024 | $5,166 +7.8% | $574,000 +9% |
| 2023 | $4,794 +5.3% | $526,800 +6.4% |
| 2022 | $4,553 +5.5% | $494,900 +8.9% |
| 2021 | $4,316 +4.3% | $454,300 +4.3% |
| 2020 | $4,138 +4% | $435,600 +4% |
| 2019 | $3,979 +1% | $418,800 +2.3% |
| 2018 | $3,940 -1.4% | $409,500 +1.3% |
| 2017 | $3,995 | $404,100 -2.3% |
| 2016 | $3,995 -1.6% | $413,500 -1.6% |
| 2015 | $4,060 +3.1% | $420,300 +3.1% |
| 2014 | $3,937 | $407,500 |
| 2013 | -- | $407,500 -7% |
| 2012 | -- | $438,100 -0.2% |
| 2011 | -- | $439,100 -7.6% |
| 2010 | -- | $475,400 -4.7% |
| 2009 | -- | $498,700 |
| 2008 | -- | $498,700 +11.7% |
| 2007 | -- | $446,300 +28.1% |
| 2005 | -- | $348,300 +3% |
| 2004 | -- | $338,300 +0.6% |
| 2003 | -- | $336,300 |
| 2002 | -- | $336,300 +615.5% |
| 2001 | -- | $47,000 |
Find assessor info on the county website
Neighborhood: 23831
Nearby homes
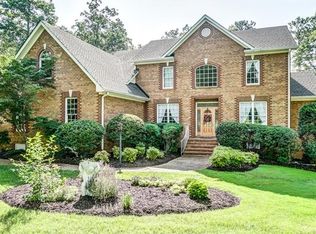
- $652,6004 bd4 ba3.9k sqft4543 Wellington Farms Dr, Chester, VA 23831Off Market
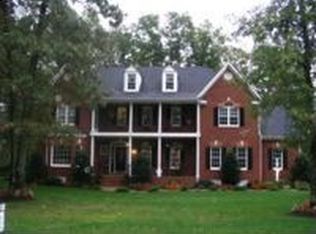
- $674,0006 bd3 ba4.4k sqft4531 Wellington Farms Dr, Chester, VA 23831Off Market
- $733,5005 bd3 ba4.3k sqft4500 Chippoke Rd, Chester, VA 23831Off Market
- $497,5004 bd-- ba2.6k sqft4506 Chippoke Rd, Chester, VA 23831Off Market
- $100,100-- bd-- ba-- sqft10613 Burkwood Ct, Chester, VA 23831Off Market
- $662,2004 bd5 ba4.1k sqft4601 Wellington Farms Dr, Chester, VA 23831Off Market
- $631,5005 bd4 ba3.5k sqft4525 Wellington Farms Dr, Chester, VA 23831Off Market
- $748,7004 bd4 ba4.3k sqft4418 Chippoke Rd, Chester, VA 23831Off Market
Nearby schools
GreatSchools rating
- 6/10Ecoff Elementary SchoolGrades: PK-5Distance: 0.8 mi
- 2/10Salem Church Middle SchoolGrades: 6-8Distance: 1.7 mi
- 3/10Lloyd C Bird High SchoolGrades: 9-12Distance: 2.2 mi
Schools provided by the listing agent
- Elementary: Ecoff
- Middle: Salem
- High: Bird
Source: CVRMLS. This data may not be complete. We recommend contacting the local school district to confirm school assignments for this home.
Get a cash offer in 3 minutes
Find out how much your home could sell for in as little as 3 minutes with a no-obligation cash offer.
Estimated market value
$615,200
Get a cash offer in 3 minutes
Find out how much your home could sell for in as little as 3 minutes with a no-obligation cash offer.
Estimated market value
$615,200
- Virginia
- Chesterfield County
- Chester
- 23831
- 4537 Wellington Farms Dr
Nearby cities
Nearby zip codes
Other Chester Topics
