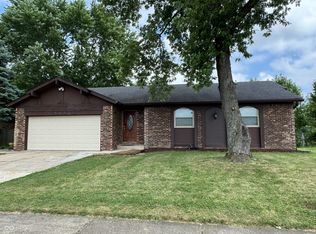
Enjoy easy one-level living in this spacious ranch home featuring a rare three-car garage - a true standout for the neighborhood! The oversized garage offers incredible flexibility with dedicated space for a workshop, hobby area, storage, and room for all your toys. The large family room showcases a striking stone fireplace and flows seamlessly into an enormous three-season room - perfect for relaxing, entertaining, or enjoying views of the fully fenced backyard. The eat-in kitchen features a charming pass-through window that adds character and connection to the living space. This home offers three bedrooms, including a primary suite with a private full bath and a wall of mirrored closets. A convenient half bath connects the family room and garage, adding everyday functionality. Enjoy open views from the front of the home with no neighboring houses directly across, creating a sense of space and privacy. With solid bones and endless potential, this quality home is ready for your personal updates and vision - move in and make it your own!
Sold
$255,000
4537 Whirlaway Dr, Indianapolis, IN 46237
3beds
1,684sqft
Residential, Single Family Residence
Built in 1978
0.3 Acres Lot
$257,000 Zestimate®
$151/sqft
$1,903 Estimated rent
Home value
$257,000
$242,000 - $275,000
$1,903/mo
Zestimate® history
Owner options
List your home for rent
$1,903/mo
Rent Zestimate®
Find your next renter with Zillow Rental Manager. Plus, with online applications, you can quickly screen prospective tenants – for free.
$1,903/mo
Rent Zestimate®
Refinance and save
$1,282/mo
Est. payment
Refinancing to a lower rate could help reduce your monthly payments and save thousands over the life of the loan.
$1,282/mo
Est. payment
Explore your selling options
Work with a Zillow partner agent
Leverage their expertise and Zillow's premium Showcase listings to get your home seen by more buyers.
Get startedList with your own agent
Get your home in front of millions of buyers by listing it on Zillow.
Learn how to do itSell it yourself
Take full control of how buyers see your home on Zillow by listing For Sale by Owner (FSBO).
List your homeWhat's special
Striking stone fireplaceEnormous three-season roomEat-in kitchenCharming pass-through windowLarge family roomRare three-car garageSpacious ranch home
Zillow last checked:
Listing updated:
Listed by:
Beth Lyons 317-440-4187,
Keller Williams Indpls Metro N
Bought with:
Bie Paw
Keller Williams Indy Metro S
Source: MIBOR as distributed by MLS GRID,MLS#: 22083833
Facts & features
Interior
Bedrooms & bathrooms
- Bedrooms: 3
- Bathrooms: 3
- Full bathrooms: 2
- 1/2 bathrooms: 1
- Main level bathrooms: 3
- Main level bedrooms: 3
Primary bedroom
- Level: Main
- Area: 195 Square Feet
- Dimensions: 15x13
Bedroom 2
- Level: Main
- Area: 130 Square Feet
- Dimensions: 13x10
Bedroom 3
- Level: Main
- Area: 90 Square Feet
- Dimensions: 10x9
Dining room
- Level: Main
- Area: 204 Square Feet
- Dimensions: 17x12
Family room
- Level: Main
- Area: 340 Square Feet
- Dimensions: 20x17
Kitchen
- Level: Main
- Area: 204 Square Feet
- Dimensions: 17x12
Sun room
- Level: Main
- Area: 308 Square Feet
- Dimensions: 28x11
Heating
- Natural Gas
Cooling
- Central Air
Appliances
- Included: Dishwasher, Disposal, Microwave, Gas Oven, Refrigerator
- Laundry: Connections All, Laundry Closet, Main Level
Features
- Eat-in Kitchen
- Has basement: No
- Number of fireplaces: 1
- Fireplace features: Great Room
Interior area
- Total structure area: 1,684
- Total interior livable area: 1,684 sqft
Property
Parking
- Total spaces: 3
- Parking features: Attached
- Attached garage spaces: 3
- Details: Garage Parking Other(Service Door)
Features
- Levels: One
- Stories: 1
- Patio & porch: Glass Enclosed
- Fencing: Fenced,Full
Lot
- Size: 0.3 Acres
- Features: Corner Lot
Details
- Parcel number: 491034118055000300
- Special conditions: As Is,Fixer Upper,Needs Updating
- Horse amenities: None
Construction
Type & style
- Home type: SingleFamily
- Architectural style: Ranch
- Property subtype: Residential, Single Family Residence
Materials
- Cedar, Stone
- Foundation: Crawl Space
Condition
- New construction: No
- Year built: 1978
Utilities & green energy
- Water: Public
- Utilities for property: Water Connected
Community & HOA
Community
- Subdivision: Farhill Downs
HOA
- Has HOA: No
Location
- Region: Indianapolis
Financial & listing details
- Price per square foot: $151/sqft
- Tax assessed value: $283,700
- Annual tax amount: $5,202
- Date on market: 2/13/2026
- Cumulative days on market: 9 days
Price history
| Date | Event | Price |
|---|---|---|
| 3/11/2026 | Sold | $255,000-1.9%$151/sqft |
Source:  MIBOR as distributed by MLS GRID #22083833 Report a problem MIBOR as distributed by MLS GRID #22083833 Report a problem | ||
| 2/26/2026 | Pending sale | $259,900$154/sqft |
Source: MIBOR as distributed by MLS GRID #22083833 Report a problem | ||
| 2/13/2026 | Listed for sale | $259,900$154/sqft |
Source: MIBOR as distributed by MLS GRID #22083833 Report a problem | ||
Public tax history
| Year | Property taxes | Tax assessment |
|---|---|---|
| 2025 | $5,202 -1.8% | $283,700 +9.1% |
| 2024 | $5,296 +108.1% | $260,100 -1.8% |
| 2023 | $2,545 +23.3% | $264,800 +4% |
| 2022 | $2,064 +10.8% | $254,500 +23.3% |
| 2021 | $1,863 +9.7% | $206,400 +10.8% |
| 2020 | $1,698 +3.3% | $186,300 +9.7% |
| 2019 | $1,644 +1.5% | $169,800 +3.3% |
| 2018 | $1,620 -31.3% | $164,400 +3.5% |
| 2017 | $2,357 +68.8% | $158,800 +4.5% |
| 2016 | $1,397 +0.5% | $152,000 +9.4% |
| 2014 | $1,390 +10.1% | $139,000 +6.4% |
| 2013 | $1,263 | $130,700 +3.5% |
| 2012 | $1,263 | $126,300 -0.2% |
| 2011 | -- | $126,500 -8% |
| 2010 | $1,375 | $137,500 |
| 2009 | $1,375 | $137,500 -6.6% |
| 2007 | -- | $147,200 -1.9% |
| 2006 | -- | $150,000 +18.2% |
| 2005 | -- | $126,900 |
| 2004 | -- | $126,900 |
| 2003 | -- | $126,900 +48.8% |
| 2002 | -- | $85,300 +199.9% |
| 2001 | -- | $28,440 |
| 2000 | -- | $28,440 |
Find assessor info on the county website
Neighborhood: South Emerson
Nearby homes
- $261,4003 bd3 ba1.9k sqft5524 Whirlaway Ln, Indianapolis, IN 46237Off Market
- $238,0003 bd1 ba1.3k sqft4531 Whirlaway Dr, Indianapolis, IN 46237Sold
- $258,7003 bd1 ba1.4k sqft5530 Whirlaway Ln, Indianapolis, IN 46237Off Market
- $231,800-- bd-- ba-- sqft4570 Whirlaway Dr, Indianapolis, IN 46237Off Market
- $236,9004 bd1 ba1.6k sqft5517 Whirlaway Ln, Indianapolis, IN 46237Off Market
- $265,2003 bd2 ba1.4k sqft5523 Whirlaway Ln, Indianapolis, IN 46237Off Market
- $301,3005 bd3 ba2.5k sqft4525 Whirlaway Dr, Indianapolis, IN 46237Off Market
- $232,1003 bd1 ba2k sqft5531 Riva Ridge Dr, Indianapolis, IN 46237Off Market
Nearby schools
GreatSchools rating
- 5/10Arlington Elementary SchoolGrades: K-3Distance: 1.2 mi
- 7/10Franklin Central Junior HighGrades: 7-8Distance: 5.1 mi
- 9/10Franklin Central High SchoolGrades: 9-12Distance: 3.4 mi
Get a cash offer in 3 minutes
Find out how much your home could sell for in as little as 3 minutes with a no-obligation cash offer.
Estimated market value
$257,000
Get a cash offer in 3 minutes
Find out how much your home could sell for in as little as 3 minutes with a no-obligation cash offer.
Estimated market value
$257,000
- Indiana
- Marion County
- Indianapolis
- 46237
- South Emerson
- 4537 Whirlaway Dr
Nearby cities
Nearby neighborhoods
Nearby zip codes
Other Indianapolis Topics
