Updated ranch on serene 1/2 acre lot! Home has many updates throughout such as renovated bathrooms, kitchen/breakfast room addition w/a vaulted ceiling and w/windows overlooking back yard. The original front living room is spacious, and is one step down. This would make an ideal quiet office space, or could potentially become a 4th bedroom or playroom! The original den is now open to dining, kitchen and breakfast spaces and all have hardwood floors. There is a mid-century modern style fireplace with gas logs. The exposed brick adds a nice touch to the space! The kitchen features light wood cabinets w/solid surface counters and an island with a granite countertop and niche for microwave. There is an attached two-car garage, and patio with a pergola! This lot has mature plantings for privacy, and backs up to wooded area. Having a garage, vaulted ceiling, and open floor plan are all hard to find in this age home - what a great opportunity! Large storage shed in back yard + garage storage
Closed
$387,500
4537 Whispering Oaks Dr, Charlotte, NC 28213
3beds
2,145sqft
Single Family Residence
Built in 1968
0.56 Acres Lot
$422,400 Zestimate®
$181/sqft
$2,070 Estimated rent
Home value
$422,400
$401,000 - $444,000
$2,070/mo
Zestimate® history
Owner options
List your home for rent
$2,070/mo
Rent Zestimate®
Find your next renter with Zillow Rental Manager. Plus, with online applications, you can quickly screen prospective tenants – for free.
$2,070/mo
Rent Zestimate®
Refinance and save
$2,325/mo
Est. payment
Refinancing to a lower rate could help reduce your monthly payments and save thousands over the life of the loan.
$2,325/mo
Est. payment
Explore your selling options
Work with a Zillow partner agent
Leverage their expertise and Zillow's premium Showcase listings to get your home seen by more buyers.
Get startedList with your own agent
Get your home in front of millions of buyers by listing it on Zillow.
Learn how to do itSell it yourself
Take full control of how buyers see your home on Zillow by listing For Sale by Owner (FSBO).
List your homeWhat's special
Garage storageUpdated ranchLarge storage shedMid-century modern style fireplaceVaulted ceilingMature plantingsGranite countertop
Zillow last checked:
Listing updated:
Listed by:
Shelly Rydell srydell@dickensmitchener.com,
Dickens Mitchener & Associates Inc
Bought with:
Don Carter
Don Carter Real Estate
Source: Canopy MLS as distributed by MLS GRID,MLS#: 4068470
Facts & features
Interior
Bedrooms & bathrooms
- Bedrooms: 3
- Bathrooms: 2
- Full bathrooms: 2
- Main level bedrooms: 3
Primary bedroom
- Level: Main
- Area: 154.19 Square Feet
- Dimensions: 12' 2" X 12' 8"
Bedroom s
- Level: Main
- Area: 120.89 Square Feet
- Dimensions: 11' 4" X 10' 8"
Dining room
- Features: Built-in Features, Open Floorplan
- Level: Main
- Area: 197.4 Square Feet
- Dimensions: 18' 6" X 10' 8"
Family room
- Features: Open Floorplan
- Level: Main
- Area: 190.97 Square Feet
- Dimensions: 13' 2" X 14' 6"
Kitchen
- Features: Kitchen Island, Open Floorplan, Vaulted Ceiling(s)
- Level: Main
- Area: 388.91 Square Feet
- Dimensions: 23' 4" X 16' 8"
Laundry
- Level: Main
- Area: 60.5 Square Feet
- Dimensions: 11' 0" X 5' 6"
Living room
- Level: Main
- Area: 260 Square Feet
- Dimensions: 13' 0" X 20' 0"
Heating
- Forced Air, Heat Pump
Cooling
- Central Air
Appliances
- Included: Dishwasher, Disposal, Electric Oven, Exhaust Fan, Exhaust Hood, Gas Cooktop, Wall Oven
- Laundry: Electric Dryer Hookup, Laundry Room, Main Level
Features
- Built-in Features, Kitchen Island, Open Floorplan, Vaulted Ceiling(s)(s)
- Flooring: Tile, Wood
- Windows: Insulated Windows
- Has basement: No
- Attic: Pull Down Stairs
- Fireplace features: Gas Log, Living Room
Interior area
- Total structure area: 2,145
- Total interior livable area: 2,145 sqft
- Finished area above ground: 2,145
- Finished area below ground: 0
Property
Parking
- Total spaces: 2
- Parking features: Driveway, Attached Garage, Garage Door Opener, Garage Faces Side, Garage on Main Level
- Attached garage spaces: 2
- Has uncovered spaces: Yes
Features
- Levels: One
- Stories: 1
- Patio & porch: Patio
- Waterfront features: None
Lot
- Size: 0.56 Acres
- Dimensions: 125 x 200
Details
- Additional structures: Shed(s)
- Parcel number: 10516111
- Zoning: R3
- Special conditions: Standard
- Horse amenities: None
Construction
Type & style
- Home type: SingleFamily
- Architectural style: Ranch
- Property subtype: Single Family Residence
Materials
- Brick Full
- Foundation: Crawl Space
Condition
- New construction: No
- Year built: 1968
Utilities & green energy
- Sewer: Public Sewer
- Water: City
- Utilities for property: Electricity Connected
Community & HOA
Community
- Subdivision: Whispering Oaks
Location
- Region: Charlotte
Financial & listing details
- Price per square foot: $181/sqft
- Tax assessed value: $301,700
- Annual tax amount: $2,977
- Date on market: 9/15/2023
- Cumulative days on market: 3 days
- Listing terms: Cash,Conventional
- Electric utility on property: Yes
- Road surface type: Concrete, Paved
Price history
| Date | Event | Price |
|---|---|---|
| 10/30/2023 | Sold | $387,500-2.9%$181/sqft |
Source:  Canopy MLS as distributed by MLS GRID #4068470 Report a problem Canopy MLS as distributed by MLS GRID #4068470 Report a problem | ||
| 9/15/2023 | Listed for sale | $399,000$186/sqft |
Source: Canopy MLS as distributed by MLS GRID #4068470 Report a problem | ||
Public tax history
| Year | Property taxes | Tax assessment |
|---|---|---|
| 2025 | $2,977 +1.9% | $365,500 |
| 2024 | $2,921 | $365,500 +21.1% |
| 2023 | -- | $301,700 +46.7% |
| 2022 | -- | $205,600 |
| 2021 | -- | $205,600 |
| 2020 | -- | $205,600 |
| 2019 | $2,076 -1.9% | $205,600 +32% |
| 2018 | $2,116 +2.3% | $155,700 |
| 2017 | $2,069 | $155,700 |
| 2016 | $2,069 | $155,700 |
| 2015 | $2,069 -9.5% | $155,700 -10.1% |
| 2014 | $2,287 | $173,200 |
| 2013 | -- | $173,200 -2.4% |
| 2012 | -- | $177,400 |
| 2011 | -- | $177,400 +16.2% |
| 2010 | -- | $152,700 |
| 2009 | -- | $152,700 |
| 2008 | -- | $152,700 |
| 2007 | -- | $152,700 |
| 2006 | -- | $152,700 |
| 2005 | -- | $152,700 |
| 2004 | -- | $152,700 |
| 2003 | -- | $152,700 +16.9% |
| 2002 | -- | $130,670 +11.2% |
| 2001 | -- | $117,470 |
| 2000 | -- | $117,470 |
Find assessor info on the county website
Neighborhood: Back Creek Church Road
Nearby homes
- $400,8004 bd3 ba2.3k sqft4603 Whispering Oaks Dr, Charlotte, NC 28213Off Market
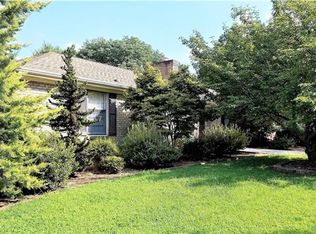
- $527,6004 bd3 ba3.1k sqft4527 Whispering Oaks Dr, Charlotte, NC 28213Off Market
- $338,3007.83 Acres4801 Rocky River Rd, Charlotte, NC 28215Off Market
- $330,5003 bd2 ba1.4k sqft4623 Whispering Oaks Dr, Charlotte, NC 28213Off Market
- $392,5003 bd2 ba1.5k sqft4711 Whispering Oaks Dr, Charlotte, NC 28213Sold
- $421,0003 bd2 ba1.8k sqft4616 Whispering Oaks Dr, Charlotte, NC 28213Sold
- $421,0003 bd2 ba1.8k sqft4616 Whispering Oaks Dr, Charlotte, NC 28213Sold
- $278,1003 bd2 ba-- sqft4633 Whispering Oaks Dr, Charlotte, NC 28213Off Market
Nearby schools
GreatSchools rating
- 4/10Reedy Creek ElementaryGrades: PK-5Distance: 1.3 mi
- 4/10Northridge MiddleGrades: 6-8Distance: 2.5 mi
- 2/10Rocky River HighGrades: 9-12Distance: 5.3 mi
Schools provided by the listing agent
- Elementary: Reedy Creek
- Middle: North Ridge
- High: Rocky River
Source: Canopy MLS as distributed by MLS GRID. This data may not be complete. We recommend contacting the local school district to confirm school assignments for this home.
Get a cash offer in 3 minutes
Find out how much your home could sell for in as little as 3 minutes with a no-obligation cash offer.
Estimated market value
$422,400
Get a cash offer in 3 minutes
Find out how much your home could sell for in as little as 3 minutes with a no-obligation cash offer.
Estimated market value
$422,400
- North Carolina
- Mecklenburg County
- Charlotte
- 28213
- Back Creek Church Road
- 4537 Whispering Oaks Dr
Nearby cities
Nearby neighborhoods
Nearby zip codes
Other Charlotte Topics
