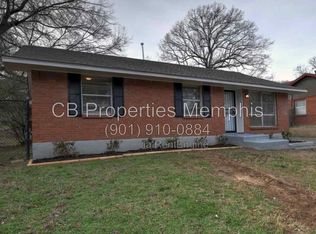
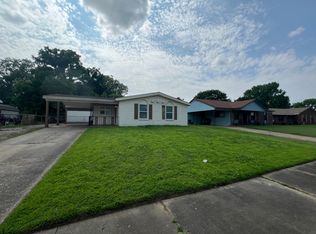
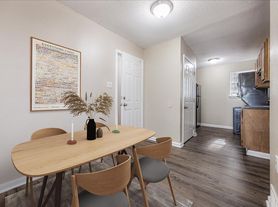
Discover comfortable Memphis living at 4537 Whiteside Street. This inviting rental offers a practical layout and a welcoming atmosphere, providing a great place to call home in South Memphis. Conveniently located near local amenities and everyday essentials, this home combines comfort and accessibility for an easygoing rental experience.
Highlights:
- Welcoming Living Spaces.
- Functional Kitchen.
- Comfortable Bedrooms.
- Convenient Memphis Location.
All residents will be enrolled in the Resident Benefits Package (RBP) which includes credit building, identity theft protection, resident rewards, HVAC air filter delivery (for applicable properties), utility setup assistance at move-in, on-demand pest control, and much more!
The property also comes with high-speed internet with up to 1 Gig speed for $64/mo. No equipment rental, no separate provider contract. Active from day one of your lease.
Qualifications:
1. Each occupant 18+ must complete a separate application (non-refundable fee will apply)
2. Household gross income must be three times the monthly rent
3. Favorable credit history with no open bankruptcies - no credit is better than bad credit
4. Evictions within the past 2 calendar years or unpaid rent to prior landlords may result in automatic denial
5.We screen in accordance with federal and state laws and a criminal history may result in denial
6. If income/credit is not sufficient, we may request that you add a co-signer to your application.
7. Pet owners must undergo an approval and screening process for each animal. Additional pet fees or monthly pet rent may apply.
By submitting your information on this page you consent to being contacted by the Property Manager and RentEngine via SMS, phone, or email.
By submitting your information on this page you consent to being contacted by the Property Manager and RentEngine via SMS, phone, or email.
House for rent
Single family residence
Available now
Cats, dogs OK
On street parking
What's special
Welcoming living spacesFunctional kitchenComfortable bedrooms
- 2 days |
- -- |
- -- |
Zillow last checked:
Listing updated:
Travel times

Let’s turn your rent into credit progress
Build credit history with every on-time payment and get credit for the payment you’re already making.
Facts & features
Interior
Bedrooms & bathrooms
- Bedrooms: 3
- Bathrooms: 1
- Full bathrooms: 1
Interior area
- Total interior livable area: 1,083 sqft
Property
Parking
- Parking features: On Street
- Details: Contact manager
Details
- Parcel number: 07705200045
Construction
Type & style
- Home type: SingleFamily
- Property subtype: Single Family Residence
Condition
- Year built: 1971
Community & HOA
Location
- Region: Memphis
Financial & listing details
- Lease term: 1 Year

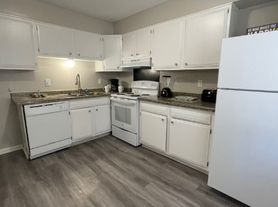
Nearby apartments for rent

Price history
| Date | Event | Price |
|---|---|---|
| 9/24/2026 | Listed for rent | $1,150$1/sqft |
Source: Zillow Rentals Report a problem | ||
| 8/12/2026 | Sold | $80,000-11%$74/sqft |
Source:  MAAR #10217859 Report a problem MAAR #10217859 Report a problem | ||
| 7/9/2026 | Pending sale | $89,900$83/sqft |
Source: MAAR #10217859 Report a problem | ||
| 6/15/2026 | Price change | $89,900-10%$83/sqft |
Source: MAAR #10217859 Report a problem | ||
| 5/15/2026 | Price change | $99,900-4.8%$92/sqft |
Source: MAAR #10217859 Report a problem | ||
| 4/21/2026 | Pending sale | $104,900$97/sqft |
Source: MAAR #10217859 Report a problem | ||
| 3/27/2026 | Listed for sale | $104,900+34.5%$97/sqft |
Source: MAAR #10217859 Report a problem | ||
| 8/23/2021 | Sold | $78,000-8.2%$72/sqft |
Source: MAAR #10103457 Report a problem | ||
| 8/12/2021 | Pending sale | $85,000$78/sqft |
Source: MAAR #10103457 Report a problem | ||
| 8/2/2021 | Listed for sale | $85,000$78/sqft |
Source: MAAR #10103457 Report a problem | ||
| 7/12/2021 | Pending sale | $85,000$78/sqft |
Source: MAAR #10103457 Report a problem | ||
| 7/8/2021 | Listed for sale | $85,000+233.3%$78/sqft |
Source: MAAR #10103457 Report a problem | ||
| 10/30/2007 | Sold | $25,500-51.6%$24/sqft |
Source: Public Record Report a problem | ||
| 7/26/2007 | Sold | $52,720+9.8%$49/sqft |
Source: Public Record Report a problem | ||
| 11/7/1995 | Sold | $48,000$44/sqft |
Source: Public Record Report a problem | ||