Huge Price Reduction! Furniture is negotiable! Perfect Starter Home or Investment, priced below comps. Don't let days on the market stop you from visiting this gorgeous and perfect luxury condo. Just like new! Built by Toll Brothers in 2021, this first story unit with its secured entry offers 1608 SF of living space with an open concept floor plan. Enjoy cooking in your spacious kitchen which offers a 9 ft long quartz island and top of the line KitchenAid appliances. The unit was designed with privacy in mind, having the primary suite and second bedroom on each side of the living space, each with its own walk-in closet and private bathroom. Building amenities include a trash chute, elevator, and a secured underground garage with two assigned parking spaces and EV charger. Enjoy the clubhouse, and its amenities such as the pool, gym, and BBQ area to name a few. Metro Crossing is located across the new Warm Springs BART and near highways 680 and 880.
Sold for $1,080,000
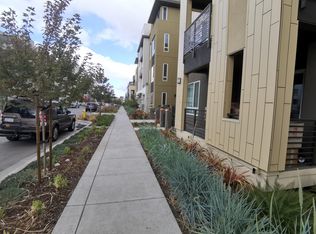
Street View
$1,080,000
45378 Tom Blalock St #107, Fremont, CA 94539
2beds
1,608sqft
Condominium, Residential
Built in 2021
-- sqft lot
$1,030,700 Zestimate®
$672/sqft
$4,611 Estimated rent
Home value
$1,030,700
$979,000 - $1.08M
$4,611/mo
Zestimate® history
Owner options
List your home for rent
$4,611/mo
Rent Zestimate®
Find your next renter with Zillow Rental Manager. Plus, with online applications, you can quickly screen prospective tenants – for free.
$4,611/mo
Rent Zestimate®
Refinance and save
$7,650/mo
Est. payment
Refinancing to a lower rate could help reduce your monthly payments and save thousands over the life of the loan.
$7,650/mo
Est. payment
Explore your selling options
Work with a Zillow partner agent
Leverage their expertise and Zillow's premium Showcase listings to get your home seen by more buyers.
Get startedList with your own agent
Get your home in front of millions of buyers by listing it on Zillow.
Learn how to do itSell it yourself
Take full control of how buyers see your home on Zillow by listing For Sale by Owner (FSBO).
List your homeWhat's special
Bbq areaWalk-in closetConcept floor planPrivate bathroomKitchenaid appliancesSpacious kitchen
Zillow last checked:
Listing updated:
Listed by:
Sana Zeglinski 01450343 408-644-7671,
Fireside Realty 408-267-5350
Bought with:
, 01791198
Excel Realty
Source: MLSListings Inc,MLS#: ML81932604
Facts & features
Interior
Bedrooms & bathrooms
- Bedrooms: 2
- Bathrooms: 3
- Full bathrooms: 2
- 1/2 bathrooms: 1
Bedroom
- Features: WalkinCloset
Bathroom
- Features: DoubleSinks, PrimaryStallShowers, ShoweroverTub1, SolidSurface
Dining room
- Features: DiningFamilyCombo, EatinKitchen
Family room
- Features: KitchenFamilyRoomCombo
Kitchen
- Features: _220VoltOutlet, ExhaustFan, IslandwithSink, Pantry
Heating
- Central Forced Air Gas
Cooling
- Central Air
Appliances
- Included: Gas Cooktop, Dishwasher, Exhaust Fan, Disposal, Range Hood, Microwave, Electric Oven, Refrigerator, Washer/Dryer
- Laundry: Inside
Features
- High Ceilings, Walk-In Closet(s)
- Flooring: Carpet, Vinyl Linoleum
- Doors: Other
Interior area
- Total structure area: 1,608
- Total interior livable area: 1,608 sqft
Property
Parking
- Total spaces: 2
- Parking features: Assigned, Electric Vehicle Charging Station(s), Garage Door Opener, Lighted, Off Street
- Garage spaces: 2
Accessibility
- Accessibility features: Elevator/Lift, Other
Features
- Stories: 1
- Patio & porch: Balcony/Patio
- Pool features: Community
- Fencing: Gate
Details
- Additional structures: Gym
- Parcel number: 5191762017
- Zoning: R2
- Special conditions: Standard
Construction
Type & style
- Home type: Condo
- Architectural style: Contemporary
- Property subtype: Condominium, Residential
Materials
- Foundation: Concrete Perimeter and Slab
- Roof: Flat
Condition
- New construction: No
- Year built: 2021
Utilities & green energy
- Gas: IndividualGasMeters, PublicUtilities
- Sewer: Public Sewer
- Water: Public
- Utilities for property: Public Utilities, Water Public
Community & HOA
HOA
- Has HOA: Yes
- Amenities included: Barbecue Area, Club House, Community Pool, Elevator, Gym Exercise Facility, Playground
- HOA fee: $642 monthly
Location
- Region: Fremont
Financial & listing details
- Price per square foot: $672/sqft
- Tax assessed value: $1,101,600
- Date on market: 6/21/2023
- Listing agreement: ExclusiveRightToSell
- Listing terms: CashorConventionalLoan
Price history
| Date | Event | Price |
|---|---|---|
| 12/12/2023 | Sold | $1,080,000+8.1%$672/sqft |
Source:  MLSListings Inc #ML81932604 Report a problem MLSListings Inc #ML81932604 Report a problem | ||
| 12/2/2023 | Pending sale | $999,000$621/sqft |
Source: MLSListings Inc #ML81932604 Report a problem | ||
| 11/21/2023 | Contingent | $999,000$621/sqft |
Source: MLSListings Inc #ML81932604 Report a problem | ||
| 11/17/2023 | Price change | $999,000-10.4%$621/sqft |
Source: MLSListings Inc #ML81932604 Report a problem | ||
| 11/3/2023 | Price change | $1,115,000-2.1%$693/sqft |
Source: MLSListings Inc #ML81932604 Report a problem | ||
| 9/13/2023 | Price change | $1,139,000-1%$708/sqft |
Source: MLSListings Inc #ML81932604 Report a problem | ||
| 8/10/2023 | Price change | $1,150,000-2.1%$715/sqft |
Source: MLSListings Inc #ML81932604 Report a problem | ||
| 7/26/2023 | Price change | $1,175,000-2%$731/sqft |
Source: MLSListings Inc #ML81932604 Report a problem | ||
| 6/21/2023 | Listed for sale | $1,199,000+5.8%$746/sqft |
Source: MLSListings Inc #ML81932604 Report a problem | ||
| 12/21/2021 | Sold | $1,133,500$705/sqft |
Source: Public Record Report a problem | ||
Public tax history
| Year | Property taxes | Tax assessment |
|---|---|---|
| 2025 | -- | $1,101,600 +2% |
| 2024 | $12,945 -5.5% | $1,080,000 -6.6% |
| 2023 | $13,701 +1.2% | $1,155,762 +2% |
| 2022 | $13,542 +87.5% | $1,133,100 +94.1% |
| 2021 | $7,223 +503.7% | $583,843 +528.6% |
| 2020 | $1,197 | $92,882 |
Find assessor info on the county website
Neighborhood: East Industrial
Nearby homes
- $1,198,4003 bd2 ba1.7k sqft45378 Tom Blalock St #100, Fremont, CA 94539Off Market
- $976,1972 bd2 ba1.2k sqft45378 Tom Blalock St #108, Fremont, CA 94539Off Market
- $1,127,7003 bd2 ba1.5k sqft45378 Tom Blalock St #300, Fremont, CA 94539Off Market
- $1,348,4003 bd3 ba2.1k sqft45378 Tom Blalock St #305, Fremont, CA 94539Off Market
- $1,130,8002 bd2 ba1.7k sqft45378 Tom Blalock St #406, Fremont, CA 94539Off Market
- $1,129,4002 bd2 ba1.7k sqft45378 Tom Blalock St #106, Fremont, CA 94539Off Market
- $1,125,4003 bd2 ba1.6k sqft45378 Tom Blalock St #110, Fremont, CA 94539Off Market
- $1,117,8003 bd2 ba1.5k sqft45378 Tom Blalock St #200, Fremont, CA 94539Off Market
- $1,073,5002 bd2 ba1.6k sqft45378 Tom Blalock St #203, Fremont, CA 94539Off Market
Nearby schools
GreatSchools rating
- 10/10Lila Bringhurst ElementaryGrades: K-6Distance: 0.8 mi
- 8/10G. M. Walters Middle SchoolGrades: 6-8Distance: 3.7 mi
- 7/10John F. Kennedy High SchoolGrades: 9-12Distance: 3.5 mi
Schools provided by the listing agent
- District: FremontUnified
Source: MLSListings Inc. This data may not be complete. We recommend contacting the local school district to confirm school assignments for this home.
Get a cash offer in 3 minutes
Find out how much your home could sell for in as little as 3 minutes with a no-obligation cash offer.
Estimated market value
$1,030,700
Get a cash offer in 3 minutes
Find out how much your home could sell for in as little as 3 minutes with a no-obligation cash offer.
Estimated market value
$1,030,700
- California
- Alameda County
- Fremont
- 94539
- East Industrial
- 45378 Tom Blalock St Unit 107
Nearby cities
Nearby neighborhoods
Nearby zip codes
Other Fremont Topics
