Skip main navigation
Pending
  • $849,888

    45378 Tom Blalock St #202, Fremont, CA 94539

    2beds
    1,206sqft
    : 
    Loading
    Get pre-qualified
    Residential, Condominium
    Built in 2021
    -- sqft lot
    $833,800 Zestimate®
    $705/sqft
    $795/mo HOA

    What's special

    Contemporary eat-in kitchenHigh-end cabinetryElectric car charging stationsSpacious walk-in closetPrimary suiteRooftop terraceWhite quartz countertops
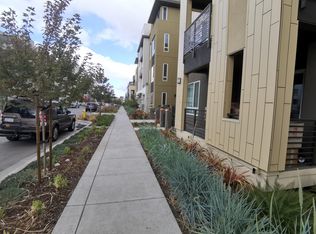
    Beautiful Modern 2-bedroom, 2-bath condo featuring an open-concept layout with 10' ceilings and extensive upgrades throughout. The contemporary eat-in kitchen includes premium stainless-steel appliances, high-end cabinetry, a designer backsplash, and white quartz countertops. The primary suite offers a spacious walk-in closet and an upgraded bathroom with a double-sink vanity and a modern glass-enclosed shower. Additional features include a underground garage with parking for 2 cars, an EV charging outlet and personal extra storage area. Community amenities include a approx. 15,000 sq ft clubhouse with indoor-outdoor entertainment kitchens, lounges, and private event spaces; a resort-style heated pool with lap lanes, spa, and state-of-the-art fitness center; rooftop terrace; bike lounges; pet grooming areas; walking and biking trails; controlled access; community-wide Wi-Fi; and electric car charging stations. Located in the Warm Springs district with walking access to BART and convenient access to I-880 and I-680. Close to Mission Peak, Pacific Commons Shopping Center, Tesla, Silicon Valley, schools, and major commuter routes.
    4 days
    |
    134
    |
    6
    |

    Zillow last checked:

    Listing updated:

    Listed by:

    Shaiju Varghese DRE #01922604 510-676-3080,

    Realty Experts

    Source: Bay East AOR,MLS#: 41141728MLS Logo

      Facts & features

      Interior

      Bedrooms & bathrooms
      • Bedrooms: 2
      • Bathrooms: 2
      • Full bathrooms: 2
      Rooms
      • Room types: 2 Bedrooms, 2 Baths, Main Entry
      Bathroom
      • Features: Shower Over Tub, Solid Surface, Tile, Updated Baths, Stall Shower
      Kitchen
      • Features: 220 Volt Outlet, Breakfast Bar, Counter - Solid Surface, Double Oven, Disposal, Oven Built-in, Updated Kitchen
      Heating
      • Forced Air
      Cooling
      • Central Air
      Appliances
      • Included: Double Oven, Oven, Washer
      • Laundry: Laundry Room
      Features
      • Elevator, Breakfast Bar, Counter - Solid Surface, Updated Kitchen
      • Flooring: Laminate, Carpet
      • Windows: Double Pane Windows
      • Has fireplace: Yes
      • Fireplace features: New Construction Option
      Interior area
      • Total structure area: 1,206
      • Total interior livable area: 1,206 sqft

      Property

      Parking
      • Total spaces: 2
      • Parking features: Assigned, Space Per Unit - 2, Underground, Guest, Below Building Parking, Electric Vehicle Charging Station(s), Garage Door Opener
      • Garage spaces: 2
      Features
      • Levels: One
      • Stories: 1
      • Pool features: Electric Heat, In Ground, Pool/Spa Combo, Community
      • Has spa: Yes
      • Spa features: Heated
      • Has view: Yes
      • View description: Hills
      Lot
      • Size: 0.68 Acres
      • Features: Other, No Yard
      Details
      • Parcel number: 519176221
      • Special conditions: Standard

      Construction

      Type & style
      • Home type: Condo
      • Architectural style: Modern/High Tech
      • Property subtype: Residential, Condominium
      Materials
      • Composition Shingles, Stucco
      • Foundation: Other
      • Roof: Unknown
      Condition
      • Existing
      • New construction: No
      • Year built: 2021
      Details
      • Builder name: Toll Brothers
      • Warranty included: Yes

      Utilities & green energy

      • Electric: No Solar, 220 Volts in Kitchen, 220 Volts in Laundry
      • Sewer: Public Sewer
      • Water: Public

      Community & HOA

      Community
      • Security: Fire Sprinkler System
      • Subdivision: Warm Springs
      HOA
      • Has HOA: Yes
      • Amenities included: Clubhouse, Greenbelt, Fitness Center, Playground, Pool, Spa/Hot Tub, Barbecue, BBQ Area, Guest Parking, Picnic Area
      • Services included: Common Area Maint, Common Heating, Common Hot Water, Maintenance Structure, Insurance, Management Fee, Reserve Fund, Trash, Street
      • HOA fee: $795 monthly
      • HOA name: Chancery Lane at Metro Crossing
      • HOA phone: 800-843-3351
      Location
      • Region: Fremont

      Financial & listing details

      • Price per square foot: $705/sqft
      • Tax assessed value: $989,420
      • Price range: $849.9K - $849.9K
      • Date on market: 7/15/2026
      • Listing agreement: Excl Right
      • Listing terms: Cash,Conventional
      • Electric utility on property: Yes

        Estimated market value

        $833,800

        $792,000 - $875,000

        $3,972/mo

        Price history

        DateEventPrice
        7/17/2026Pending sale$849,888$705/sqft
        Source: Bay East AOR #41141728 Report a problem
        7/15/2026Listed for sale$849,888-5.6%$705/sqft
        Source: Bay East AOR #41141728 Report a problem
        7/9/2026Listing removed$899,888$746/sqft
        Source: Bay East AOR #41132139 Report a problem
        6/24/2026Price change$899,8880%$746/sqft
        Source: Bay East AOR #41132139 Report a problem
        4/24/2026Listed for sale$899,900-6.3%$746/sqft
        Source: Bay East AOR #41132139 Report a problem
        1/26/2025Listing removed$3,650$3/sqft
        Source: Zillow Rentals Report a problem
        1/13/2025Price change$3,650+1.4%$3/sqft
        Source: Zillow Rentals Report a problem
        1/8/2025Price change$3,600-4%$3/sqft
        Source: Zillow Rentals Report a problem
        1/4/2025Listed for rent$3,750$3/sqft
        Source: Zillow Rentals Report a problem
        12/16/2024Listing removed$3,750$3/sqft
        Source: Zillow Rentals Report a problem
        12/9/2024Listed for rent$3,750+5.6%$3/sqft
        Source: Zillow Rentals Report a problem
        11/5/2024Listing removed$960,000$796/sqft
        Source: bridgeMLS/CCAR/Bay East AOR #41068951 Report a problem
        10/30/2024Price change$960,000-2.5%$796/sqft
        Source: bridgeMLS/CCAR/Bay East AOR #41068951 Report a problem
        10/17/2024Price change$985,000-1.4%$817/sqft
        Source: bridgeMLS/CCAR/Bay East AOR #41068951 Report a problem
        10/8/2024Price change$999,000-0.1%$828/sqft
        Source: bridgeMLS/CCAR/Bay East AOR #41068951 Report a problem
        8/22/2024Listed for sale$999,888+5.1%$829/sqft
        Source: bridgeMLS/CCAR/Bay East AOR #41068951 Report a problem
        12/22/2022Listing removed--
        Source: Zillow Rentals Report a problem
        12/9/2022Listed for rent$3,550$3/sqft
        Source: Zillow Rentals Report a problem
        9/13/2022Sold$951,000+2.6%$789/sqft
        Source: Public Record Report a problem
        10/21/2021Sold$927,000$769/sqft
        Source: Public Record Report a problem

        Public tax history

        YearProperty taxesTax assessment
        2025-- $989,420 +2%
        2024$11,700 +2.7%$970,020 +2%
        2023$11,393 +1.8%$951,000 +2.6%
        2022$11,191 +68.1%$926,700 +73.6%
        2021$6,657 +456.4%$533,843 +474.8%
        2020$1,197 $92,882
        Find assessor info on the county website

        Monthly payment

        Est. payment

        Payment breakdown

        Explore the cost of this home by adjusting the details. Changes won't be saved.
        All calculations are estimates and provided by Zillow, Inc. for informational purposes only. Actual amounts may vary.
        HOA fees may include property taxes on listings classified as Co-Ops. Contact the listing agent and/or owner for fee details.
        Mortgage interest rates are dependent on a number of factors, including credit score, down payment, and repayment length. Interest rate data provided by Zillow Group Marketplace, Inc. as of 1/1/1970 from various mortgage lenders with which we have lead or other similar arrangements; the Estimated Payment is an average of those rates.
        See how much you could borrow to make a competitive offer.

        Climate risks

        Neighborhood: East Industrial

        Getting around

        19 / 100
        Car-Dependent
        53 / 100
        Good Transit
        56 / 100
        Bikeable

        Nearby schools

        GreatSchools rating
        Schools provided by the listing agent
        • District: Fremont Union

        Source: Bay East AOR. This data may not be complete. We recommend contacting the local school district to confirm school assignments for this home.

        A local agent can set up tours, give advice and negotiate with sellers.

        Browse local experts

        Similar homes

          1. Local buyer's agents are ready to help