Skip main navigation
Off market
  • $597,200

    4538 Ashburne Dr, Morristown, TN 37814

    4beds
    4,108sqft
    SingleFamily
    Built in 2003
    0.4 Acres Lot
    $597,200 Zestimate®
    $145/sqft
    $4,288 Estimated rent

    Home value

    $597,200

    $561,000 - $639,000

    $4,288/mo

    Zestimate® history
    Loading
    Loading...

    Owner options

    List your home for rent

    $4,288/mo

    Rent Zestimate®

    Find your next renter with Zillow Rental Manager. Plus, with online applications, you can quickly screen prospective tenants – for free.

    Learn more

    $4,288/mo

    Rent Zestimate®

    Refinance and save

    $3,382/mo

    Est. payment

    Refinancing to a lower rate could help reduce your monthly payments and save thousands over the life of the loan.

    See today's rates

    $3,382/mo

    Est. payment

    Explore your selling options

    Work with a Zillow partner agent

    Leverage their expertise and Zillow's premium Showcase listings to get your home seen by more buyers.

    Get started

    List with your own agent

    Get your home in front of millions of buyers by listing it on Zillow.

    Learn how to do it

    Sell it yourself

    Take full control of how buyers see your home on Zillow by listing For Sale by Owner (FSBO).

    List your home

    What's special

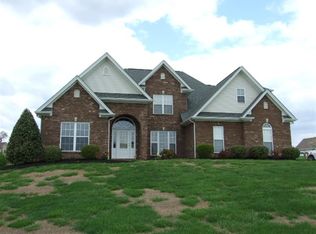
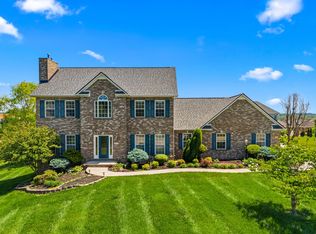
    PRICE REDUCED!!! Located in West Morristown in beautiful Hampton West subdivision! Immaculate custom built 4BR, 3.5 Bath home in desirable neighborhood near the Merchants Greene development. Very convenient for shopping and restaurants, and minutes from the interstate. Kitchen features solid surface countertops and custom built cherry cabinets with lots of storage. Master bedroom/bath with whirlpool tub and large walk through closet accessible from the bathroom and bedroom. Finished basement with living area, full bath, bonus rooms, walk in entry, separate driveway, and a one car garage. Multiple possibilities for utilizing this space. Home also has two car garage near the main level. Security system, water softener, instant hot water circulation pump, mountain views, and so much more. This is a must see!! HOA dues $200/yr paid semiannual.

    This property is off market, which means it's not currently listed for sale or rent on Zillow. This may be different from what's available on other websites or public sources.
    Facts & features

    Interior

    Bedrooms & bathrooms
    • Bedrooms: 4
    • Bathrooms: 4
    • Full bathrooms: 3
    • 1/2 bathrooms: 1
    Heating
    • Forced air, Heat pump, Gas
    Cooling
    • Central
    Appliances
    • Included: Dishwasher, Garbage disposal, Microwave, Range / Oven, Refrigerator
    • Laundry: Main Level, Room
    Features
    • Flooring: Tile, Carpet, Hardwood, Laminate
    • Basement: Yes
    • Has fireplace: Yes
    Interior area
    • Total interior livable area: 4,108 sqft

    Property

    Parking
    • Total spaces: 3
    • Parking features: Garage - Attached
    Features
    • Levels: Two Story
    • Exterior features: Vinyl, Brick
    • Has view: Yes
    • View description: Mountain
    Lot
    • Size: 0.40 Acres
    Details
    • Parcel number: 040KF01200000

    Construction

    Type & style
    • Home type: SingleFamily
    Materials
    • Foundation: Footing
    • Roof: Composition
    Condition
    • Year built: 2003

    Utilities & green energy

    • Gas: Available, Propane
    • Sewer: Public Sewer

    Community & neighborhood

    Community
    • Community features: On Site Laundry Available
    Location
    • Region: Morristown

    Other

    Other facts
    • Class: RESIDENTIAL
    • Sale/Rent: For Sale
    • APPLIANCES: Dry/Connection, Wash/Connection, Electric Range/Oven, Garbage Disposal, Microwave, Refrigerator, Dishwasher, Water Softener, Central Vacuum
    • COOLING: Electric, Heat Pump, Central, Attic Fan, Dual
    • FLOORING: Carpet, Hardwood, Tile, Laminate
    • HEATING: Heat Pump, Electric, Central, Gas Propane, Forced Air
    • INTERIOR AMENITIES: Walk-In Closets, Cathedral/Vaulted Ceiling, Whirlpool, Ceiling Fan, Security System, Smoke Detector, Separate Lvg. Qtrs., Garage Opener, Central Vacuum, Solid Surface Counter
    • LAUNDRY: Main Level, Room
    • TERRAIN: Level
    • WATER HEATER: Electric
    • WATER SUPPLY: Public Water
    • Living Room Y/N: Yes
    • Laundry Room Y/N: Yes
    • Master Bedroom Y/N: Yes
    • Bedroom 2 Y/N: Yes
    • Kitchen Level: Main
    • Living Room Level: Main
    • Laundry Room Level: Main
    • Basement: Yes
    • BASEMENT/FOUNDATION: Walk Out, Partial Finished
    • PORCH/PATIO/DECK: Porch Covered
    • SEWER: Public Sewer
    • WINDOW TREATMENT: Blinds
    • Breakfast Y/N: Yes
    • GAS: Available, Propane
    • ROOF: Shingle
    • Fireplace: In Living Room, Gas Log
    • EXTERIOR MATERIALS: Vinyl Siding, Brick
    • INTERNET AVAILABLE: Cable
    • LOT TYPES: Restricted, Mountain View
    • Bedroom 3 Y/N: Yes
    • Garage Y/N: Yes
    • Garage Level: Down
    • WINDOWS: Double Pane
    • Foyer Y/N: Yes
    • Formal D/R Y/N: Yes
    • Foyer Level: Main
    • Formal D/R Level: Main
    • Breakfast Level: Main
    • Garage Type: Combination
    • Extra Room Y/N: Yes
    • HOME OWNER ASSOCIATION: Yes
    • DRIVEWAY: Concrete
    • Levels: Two Story
    • Den Y/N: Yes
    • Extra Room Level: Down
    • STYLE: 2 Story
    • Master Bdrm Level: Up
    • Bedroom 2 Level: Up
    • Bedroom 3 Level: Up
    • Den Level: Main
    • Bedroom 4 Y/N: Yes
    • Bedroom 4 Level: Up
    • Master Bedroom Level: Other
    • SHOWING INSTRUCTIONS: Call List Agent, Appointment Only, Active Security System, Restricted Hour, Animals Present

    Price history

    DateEventPrice
    8/28/2020Sold$358,000-3.2%$87/sqft
    Source: Lakeway Area AOR #586501 Report a problem
    7/17/2020Pending sale$369,900$90/sqft
    Source: Dandridge - WEICHERT, REALTORS - Tiger Real Estate #586501 Report a problem
    2/24/2020Price change$369,900-2.6%$90/sqft
    Source: Dandridge - WEICHERT, REALTORS - Tiger Real Estate #586501 Report a problem
    5/14/2019Listed for sale$379,900+4.1%$92/sqft
    Source: RE/MAX REAL ESTATE TEN EAST #583526 Report a problem
    8/13/2018Listing removed$364,900$89/sqft
    Source: RE/MAX REAL ESTATE TEN WEST #571802 Report a problem
    9/25/2017Price change$364,900-2.7%$89/sqft
    Source: RE/MAX REAL ESTATE TEN #571802 Report a problem
    2/14/2017Price change$374,900-1.3%$91/sqft
    Source: RE/MAX Real Estate Ten Inc #571802 Report a problem
    9/4/2015Listed for sale$379,900-5%$92/sqft
    Source: RE/MAX REAL ESTATE TEN #564316 Report a problem
    7/14/2015Listing removed$399,900$97/sqft
    Source: RE/MAX Real Estate Ten Inc #557702 Report a problem
    7/25/2014Listed for sale$399,900+6.7%$97/sqft
    Source: RE/MAX REAL ESTATE TEN #557702 Report a problem
    10/9/2012Listing removed$374,900$91/sqft
    Source: REALTY HOUSE #544773 Report a problem
    4/14/2011Listed for sale$374,900-5.1%$91/sqft
    Source: Realty House #539235 Report a problem
    5/18/2008Listing removed$394,900$96/sqft
    Source: Homes & Land #518792 Report a problem
    2/14/2008Listed for sale$394,900+16.1%$96/sqft
    Source: Homes & Land #518792 Report a problem
    11/18/2003Sold$340,000+750%$83/sqft
    Source: Public Record Report a problem
    6/2/2003Sold$40,000$10/sqft
    Source: Public Record Report a problem

    Public tax history

    YearProperty taxesTax assessment
    2025$3,330 +15.7%$147,850 +62.3%
    2024$2,879 $91,100
    2023$2,879 $91,100
    2022$2,879 $91,100
    2021$2,879 +0.1%$91,100
    2020$2,875 +8.4%$91,100 +16.8%
    2019$2,651 +7.9%$77,975
    2018$2,456 +65.7%$77,975
    2017$1,482 $77,975
    2016$1,482 -31%$77,975
    2015$2,147 $77,975
    2014-- $77,975 -13.8%
    2013-- $90,475
    2011$2,434 $90,475
    2010$2,434 $90,475
    2009-- $90,475 +17.5%
    2008$2,433 -4.5%$77,000
    2007$2,549 +14.3%$77,000 -3%
    2006$2,230 $79,375
    2005$2,230 -10.8%$79,375
    2004$2,500 +4.5%$79,375 +4.5%
    2003$2,392 $75,925 +653.2%
    2001-- $10,080 -75%
    2000-- $40,320

    Find assessor info on the county website

    Neighborhood: 37814

    Nearby schools

    GreatSchools rating
    Schools provided by the listing agent
    • Elementary: Manley
    • Middle: Westview
    • High: West

    Source: The MLS. This data may not be complete. We recommend contacting the local school district to confirm school assignments for this home.

    Get pre-qualified for a loan
    At Zillow Home Loans, we can pre-qualify you in as little as 5 minutes with no impact to your credit score.

    An equal housing lender. NMLS #10287.