Welcome to 4538 Bocana Road, where timeless design meets modern comfort in the heart of Cameron Park. This spacious 5-bedroom, 3-bath residence offers over 2,500 square feet of beautifully maintained living space designed for both everyday living and effortless entertaining. From the moment you step inside, you'll appreciate the abundant natural light, soaring ceilings, and thoughtfully refreshed interior. The beautifully remodeled primary bathroom, completed in 2026, provides a spa-inspired retreat, while the updated kitchen features granite countertops, stainless steel built-in appliances and seamlessly connects to the inviting family room creating the perfect space for gathering with family and friends. Significant improvements throughout the home offer comfort, energy efficiency, and peace of mind, including newer dual-pane windows, newer siding, and a newer HVAC system. The desirable floor plan also includes a downstairs bedroom and full bath, making it ideal for guests, multigenerational living, or a private home office. Step outside to a private backyard with plenty of space to relax, entertain, or create your own outdoor oasis. This oversized lot also offers boat/RV parking. Conveniently located near parks, highly rated schools, shopping, dining, and with easy access to Highway 50, this home offers the perfect combination of style, functionality, and location. With quality updates throughout, generous living spaces, and an exceptional Cameron Park setting, 4538 Bocana Road is a rare opportunity you won't want to miss.
Closed
$750,000
4538 Bocana Rd, Cameron Park, CA 95682
5beds
2,504sqft
Single Family Residence
Built in 1990
0.3 Acres Lot
$750,100 Zestimate®
$300/sqft
$4,062 Estimated rent
Home value
$750,100
$690,000 - $810,000
$4,062/mo
Zestimate® history
Owner options
List your home for rent
$4,062/mo
Rent Zestimate®
Find your next renter with Zillow Rental Manager. Plus, with online applications, you can quickly screen prospective tenants – for free.
$4,062/mo
Rent Zestimate®
Refinance and save
$4,980/mo
Est. payment
Refinancing to a lower rate could help reduce your monthly payments and save thousands over the life of the loan.
$4,980/mo
Est. payment
Explore your selling options
Work with a Zillow partner agent
Leverage their expertise and Zillow's premium Showcase listings to get your home seen by more buyers.
Get startedList with your own agent
Get your home in front of millions of buyers by listing it on Zillow.
Learn how to do itSell it yourself
Take full control of how buyers see your home on Zillow by listing For Sale by Owner (FSBO).
List your homeWhat's special
Abundant natural lightSpa-inspired retreatOversized lotDesirable floor planSoaring ceilingsInviting family roomBeautifully remodeled primary bathroom
Zillow last checked:
Listing updated:
Listed by:
Kassandra Duran DRE #02188444 916-531-6519,
RE/MAX Gold Folsom,
Jimmy Castro DRE #01437300 707-208-2453,
RE/MAX Gold
Bought with:
Renee Friedrich, DRE #01796570
eXp Realty of California Inc.
Source: MetroList Services of CA,MLS#: 226088804Originating MLS: MetroList Services, Inc.
Facts & features
Interior
Bedrooms & bathrooms
- Bedrooms: 5
- Bathrooms: 3
- Full bathrooms: 3
Primary bathroom
- Features: Shower Stall(s), Double Vanity, Soaking Tub, Multiple Shower Heads, Window
Dining room
- Features: Other
Kitchen
- Features: Granite Counters, Kitchen Island
Heating
- Pellet Stove, Central
Cooling
- Central Air, Whole House Fan
Appliances
- Included: Built-In Electric Oven, Dishwasher, Disposal, Microwave, Double Oven, Electric Cooktop, Electric Water Heater
- Laundry: Cabinets, Hookups Only, Inside Room
Features
- Flooring: Carpet, Tile, Other
- Number of fireplaces: 1
- Fireplace features: Brick, Insert, Pellet Stove
Interior area
- Total interior livable area: 2,504 sqft
Property
Parking
- Total spaces: 3
- Parking features: Attached, Driveway
- Attached garage spaces: 3
- Has uncovered spaces: Yes
Features
- Levels: Two
- Stories: 2
- Exterior features: Dog Run
- Fencing: Wood,Fenced
Lot
- Size: 0.3 Acres
- Features: Auto Sprinkler F&R, Shape Regular, Landscape Back, Landscape Front
Details
- Additional structures: Shed(s)
- Parcel number: 119162004000
- Zoning: R1
- Special conditions: Standard
Construction
Type & style
- Home type: SingleFamily
- Architectural style: Ranch
- Property subtype: Single Family Residence
Materials
- Brick, Wood Siding
- Foundation: Slab
- Roof: Composition
Condition
- Year built: 1990
Utilities & green energy
- Electric: Other
- Sewer: Public Sewer
- Water: Public
- Utilities for property: Cable Available, Public, Sewer Connected, Electric, Internet Available, Solar
Green energy
- Energy generation: Solar
Community & HOA
Community
- Subdivision: Bar-J-Ranch
Location
- Region: Cameron Park
Financial & listing details
- Price per square foot: $300/sqft
- Tax assessed value: $588,415
- Price range: $750K - $750K
- Date on market: 7/15/2026
- Road surface type: Paved Sidewalk
Price history
| Date | Event | Price |
|---|---|---|
| 10/9/2026 | Sold | $750,000-6.1%$300/sqft |
Source: MetroList Services of CA #226088804 Report a problem | ||
| 9/17/2026 | Pending sale | $799,000$319/sqft |
Source: MetroList Services of CA #226088804 Report a problem | ||
| 8/27/2026 | Price change | $799,000-2.4%$319/sqft |
Source: MetroList Services of CA #226088804 Report a problem | ||
| 8/13/2026 | Price change | $819,000-1.9%$327/sqft |
Source: MetroList Services of CA #226088804 Report a problem | ||
| 7/15/2026 | Listed for sale | $835,000+74%$333/sqft |
Source: MetroList Services of CA #226088804 Report a problem | ||
| 6/24/2015 | Sold | $480,000-3.8%$192/sqft |
Source: MetroList Services of CA #15014416 Report a problem | ||
| 6/19/2015 | Pending sale | $499,000-3.1%$199/sqft |
Source: RE/MAX GOLD #15014416 Report a problem | ||
| 3/29/2015 | Listed for sale | $515,000$206/sqft |
Source: NO COMPANY PROVIDED #15014416 Report a problem | ||
Public tax history
| Year | Property taxes | Tax assessment |
|---|---|---|
| 2026 | -- | $588,415 +2% |
| 2025 | $6,376 +2.2% | $576,879 +2% |
| 2024 | $6,236 +1.9% | $565,568 +2% |
| 2023 | $6,120 +1.4% | $554,479 +2% |
| 2022 | $6,034 +1.3% | $543,608 +2% |
| 2021 | $5,959 +1.3% | $532,950 +1% |
| 2020 | $5,881 +1.7% | $527,486 +2% |
| 2019 | $5,785 +2.6% | $517,144 +2% |
| 2018 | $5,637 +2% | $507,005 +2% |
| 2017 | $5,527 +1.2% | $497,064 +2% |
| 2016 | $5,464 +39.8% | $487,319 +37.1% |
| 2015 | $3,907 | $355,509 +2% |
| 2014 | $3,907 | $348,548 +0.5% |
| 2013 | -- | $346,974 +4% |
| 2012 | -- | $333,502 |
| 2011 | -- | $333,502 +0.8% |
| 2010 | -- | $331,010 -0.2% |
| 2009 | -- | $331,799 +2% |
| 2008 | -- | $325,294 +2% |
| 2007 | -- | $318,917 |
| 2006 | -- | -- |
| 2005 | -- | $306,535 +2% |
| 2004 | -- | $300,526 +1.9% |
| 2003 | -- | $295,020 +2% |
| 2002 | -- | $289,236 +10% |
| 2001 | -- | $263,000 +10.5% |
| 2000 | -- | $238,000 |
Find assessor info on the county website
Neighborhood: Cameron Park
Nearby homes
- $682,1004 bd3 ba2.1k sqft4544 Bocana Rd, Cameron Park, CA 95682Off Market
- $852,3004 bd2 ba1.9k sqft4532 Bocana Rd, Cameron Park, CA 95682Off Market
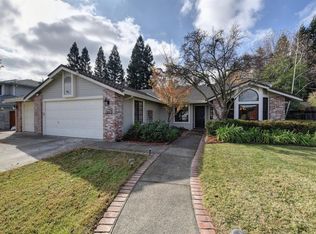
- $677,3004 bd3 ba2.1k sqft4648 Abrijo Rd, Cameron Park, CA 95682Off Market
- $727,8004 bd2 ba1.9k sqft4548 Bocana Rd, Cameron Park, CA 95682Off Market
- $560,1003 bd2 ba1.7k sqft4642 Abrijo Rd, Cameron Park, CA 95682Off Market
- $752,2004 bd3 ba2.1k sqft4524 Bocana Rd, Cameron Park, CA 95682Off Market
- $711,0005 bd3 ba2.5k sqft4654 Abrijo Rd, Cameron Park, CA 95682Off Market
- $693,1004 bd3 ba2.1k sqft4541 Bocana Rd, Cameron Park, CA 95682Off Market
Nearby schools
GreatSchools rating
- 8/10Blue Oak Elementary SchoolGrades: K-5Distance: 0.6 mi
- 8/10Camerado Springs Middle SchoolGrades: 6-8Distance: 0.7 mi
- 9/10Ponderosa High SchoolGrades: 9-12Distance: 4 mi
Get a cash offer in 3 minutes
Find out how much your home could sell for in as little as 3 minutes with a no-obligation cash offer.
Estimated market value
$750,100
Get a cash offer in 3 minutes
Find out how much your home could sell for in as little as 3 minutes with a no-obligation cash offer.
Estimated market value
$750,100
