Meticulously updated main floor living home awaits you! This 4 bedroom 3 full bathroom home has an open floor plan w/ some accessible features. Light & bright kitchen has white cabinets, quartz counter tops, sleek tile backsplash, updated appliances, breakfast bar, 2 pantries, & serving bar w/prep sink. Off the kitchen is the main floor laundry room w/ utility sink & built-in cabinetry. Breakfast room is open to the kitchen & great room w/ sliding door to the screened-in porch. Off the porch is a large patio space to enjoy upcoming fall weather. Great room was opened up to make a fantastic open living space with family room seating, hearth room area w/inviting gas fireplace, & counter seating area for 6. Primary suite boasts nice walk-in closet, a remodeled bath w/ double door entry, gentleman height vanities, & step-in shower. 3 additional bedrooms & full bath complete the main level. Lower level has a finished office space w/ a full bath. 2nd laundry area & wet sink are located in the LL. There is so much space. You have room for a game area, workshop, & tons of storage without choosing one. Upgrades Include: in-ground sprinkler system, landscape lighting, newer HVAC & water heater, newer roof, newer windows & doors, plantation shutters, newer vented gas logs, oversized garage w/ epoxy floor coating, smart wiring for lighting in the home. Additional Features: 36 inch wide hallways, accessible living spaces, one-step entry w/ possibility of a ramp, & accessible primary bathroom entry.
Active
Listed by: Keller Williams Realty St. Louis • Kelly Britt • 314-302-9148
$400,000
4538 Bryncastle Pl, Saint Louis, MO 63128
4beds
2,214sqft
Single Family Residence
Built in 1978
0.27 Acres Lot
$-- Zestimate®
$181/sqft
$10/mo HOA
What's special
Quartz counter topsOpen floor planUpdated appliancesLight and bright kitchenNewer roofGentleman height vanitiesLandscape lighting
- 23 hours
- 492
- 25
Zillow last checked:
Listing updated:
Listed by:
Kelly Britt 314-302-9148,
Keller Williams Realty St. Louis
Source: MARIS,MLS#: 26055996 Originating MLS: St. Louis Association of REALTORS
Originating MLS: St. Louis Association of REALTORSFacts & features
Interior
Bedrooms & bathrooms
- Bedrooms: 4
- Bathrooms: 3
- Full bathrooms: 3
- Main level bathrooms: 2
- Main level bedrooms: 4
Primary bedroom
- Features: Floor Covering: Wood Engineered
- Level: Main
- Area: 192
- Dimensions: 16x12
Bedroom 2
- Features: Floor Covering: Wood Engineered
- Level: Main
- Area: 132
- Dimensions: 12x11
Bedroom 3
- Features: Floor Covering: Wood Engineered
- Level: Main
- Area: 121
- Dimensions: 11x11
Bedroom 4
- Features: Floor Covering: Wood Engineered
- Level: Main
- Area: 170
- Dimensions: 17x10
Primary bathroom
- Features: Floor Covering: Luxury Vinyl Tile
- Level: Main
- Area: 88
- Dimensions: 11x8
Bathroom 3
- Description: Full bathroom in the lower level
- Features: Floor Covering: Ceramic Tile
- Level: Lower
Breakfast room
- Features: Floor Covering: Luxury Vinyl Tile
- Level: Main
- Area: 168
- Dimensions: 14x12
Dining room
- Features: Floor Covering: Wood Engineered
- Level: Main
- Area: 187
- Dimensions: 17x11
Great room
- Features: Floor Covering: Wood Engineered
- Level: Main
- Area: 572
- Dimensions: 26x22
Kitchen
- Features: Floor Covering: Luxury Vinyl Tile
- Level: Main
- Area: 140
- Dimensions: 14x10
Laundry
- Features: Floor Covering: Luxury Vinyl Tile
- Level: Main
- Area: 35
- Dimensions: 7x5
Laundry
- Description: 2nd laundry with set sink in the lower level
- Features: Floor Covering: Concrete
- Level: Lower
Office
- Features: Floor Covering: Carpeting
- Level: Lower
- Area: 240
- Dimensions: 16x15
Other
- Description: Entry Foyer
- Features: Floor Covering: Wood Engineered
- Level: Main
- Area: 78
- Dimensions: 13x6
Sunroom
- Features: Floor Covering: Concrete
- Level: Main
- Area: 255
- Dimensions: 17x15
Heating
- Forced Air, Natural Gas
Cooling
- Central Air
Appliances
- Included: Dishwasher, Disposal, Dryer, Microwave, Free-Standing Electric Oven, Refrigerator, Washer, Washer/Dryer, Water Heater
- Laundry: In Basement, In Kitchen, Laundry Closet, Laundry Room, Main Level
Features
- Bookcases, Breakfast Bar, Breakfast Room, Ceiling Fan(s), Chandelier, Crown Molding, Double Vanity, Entrance Foyer, Open Floorplan, Pantry, Separate Dining, Separate Shower, Stone Counters, Storage, Walk-In Closet(s), Workshop/Hobby Area
- Flooring: Carpet, Ceramic Tile, Concrete, Laminate, Luxury Vinyl
- Doors: Panel Door(s), Sliding Doors
- Windows: Insulated Windows, Plantation Shutters, Screens, Shutters, Skylight(s), Tilt-In Windows
- Basement: Concrete,Partially Finished,Full,Storage Space
- Number of fireplaces: 1
- Fireplace features: Family Room, Gas, Glass Doors
Interior area
- Total structure area: 2,214
- Total interior livable area: 2,214 sqft
- Finished area above ground: 2,214
- Finished area below ground: 240
Video & virtual tour
Property
Parking
- Total spaces: 2
- Parking features: Additional Parking, Attached, Concrete, Covered, Direct Access, Driveway, Garage, Garage Door Opener, Garage Faces Front, Kitchen Level, Oversized, Private
- Attached garage spaces: 2
- Has uncovered spaces: Yes
Accessibility
- Accessibility features: Accessible Bedroom, Accessible Central Living Area, Accessible Common Area, Accessible Entrance, Accessible Full Bath, Accessible Hallway(s)
Features
- Levels: One
- Patio & porch: Covered, Enclosed, Screened, Side Porch
- Exterior features: Lighting, Private Entrance
- Fencing: None
Lot
- Size: 0.27 Acres
- Dimensions: 91 x 188
- Features: Back Yard, Cul-De-Sac, Front Yard, Landscaped, Sprinklers In Front, Sprinklers In Rear
Details
- Parcel number: 30L310527
- Special conditions: Standard
Construction
Type & style
- Home type: SingleFamily
- Architectural style: Traditional
- Property subtype: Single Family Residence
Materials
- Brick, Brick Veneer, Cedar
- Foundation: Concrete Perimeter
- Roof: Shingle
Condition
- Updated/Remodeled
- New construction: No
- Year built: 1978
Utilities & green energy
- Electric: Ameren
- Sewer: Public Sewer
- Water: Public
- Utilities for property: Cable Connected, Electricity Connected, Natural Gas Connected, Phone Connected, Sewer Connected, Underground Utilities, Water Connected
Community & HOA
Community
- Subdivision: Brass Lantern Add Lt 10 30l220071
HOA
- Has HOA: Yes
- Amenities included: Common Ground
- Services included: Common Area Maintenance
- HOA fee: $125 annually
- HOA name: Brass Lantern Add
Location
- Region: Saint Louis
Financial & listing details
- Price per square foot: $181/sqft
- Tax assessed value: $372,100
- Annual tax amount: $4,345
- Date on market: 9/9/2026
- Listing terms: Conventional,FHA,VA Loan
- Ownership: Private
- Electric utility on property: Yes
- Road surface type: Concrete
Estimated market value
Not available
Estimated sales range
Not available
Not available
Price history
| Date | Event | Price |
|---|---|---|
| 9/9/2026 | Listed for sale | $400,000$181/sqft |
Source:  MARIS #26055996 Report a problem MARIS #26055996 Report a problem | ||
Public tax history
| Year | Property taxes | Tax assessment |
|---|---|---|
| 2025 | $4,345 -0.5% | $70,700 +8.6% |
| 2024 | $4,367 +1.3% | $65,080 |
| 2023 | $4,312 +21.3% | $65,080 +20.8% |
| 2022 | $3,554 +3.3% | $53,870 |
| 2021 | $3,440 +4.6% | $53,870 +10% |
| 2020 | $3,290 -1.9% | $48,990 |
| 2019 | $3,355 | $48,990 +8.3% |
| 2018 | $3,355 | $45,250 |
| 2017 | $3,355 +0.1% | $45,250 -2.1% |
| 2016 | $3,350 -6% | $46,220 |
| 2015 | $3,564 | $46,220 -8.2% |
| 2014 | $3,564 -1% | $50,370 |
| 2013 | $3,599 | $50,370 +6.9% |
| 2012 | -- | $47,100 |
| 2011 | -- | $47,100 +6.9% |
| 2010 | $2,840 +4.2% | $44,060 |
| 2009 | $2,725 -0.2% | $44,060 -5.5% |
| 2008 | $2,730 +9.5% | $46,610 |
| 2007 | $2,493 | $46,610 +19.9% |
| 2006 | $2,493 -3% | $38,860 |
| 2005 | $2,569 | $38,860 -5.5% |
| 2003 | -- | $41,100 +25.2% |
| 2002 | $2,328 +19.3% | $32,840 |
| 2001 | $1,951 | $32,840 |
Find assessor info on the county website
Monthly payment
Est. payment
Payment breakdown
Explore the cost of this home by adjusting the details. Changes won't be saved.Climate risks
Neighborhood: 63128
Nearby schools
Schools provided by the listing agent
- Elementary: Trautwein Elem.
- Middle: Washington Middle
- High: Mehlville High School
Source: MARIS. This data may not be complete. We recommend contacting the local school district to confirm school assignments for this home.
- $387,5004 bd2 ba2.2k sqft4532 Bryncastle Pl, Saint Louis, MO 63128Off Market
- $649,8003 bd3 ba2.1k sqft5258 Bryncastle Pl, Saint Louis, MO 63128Off Market
- $376,9004 bd2 ba2.1k sqft5253 Bryncastle Pl, Saint Louis, MO 63128Off Market
- $388,9003 bd2 ba2.1k sqft4539 Bryncastle Pl, Saint Louis, MO 63128Off Market
Similar homes
- $420,0003 bd2 ba2.1k sqft5305 Ambs Ct, Saint Louis, MO 63128For Sale

 MLS ID #26054423, Tina Knox, Worth Clark Realty. MARIS
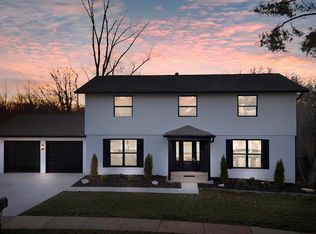
 - $549,9005 bd4 ba2.3k sqft4662 Britcastle Dr, Saint Louis, MO 63128For Sale
 MLS ID #26057477, Dave E Heaton, Keller Williams Realty St. Louis. MARIS
 - $349,0004 bd3 ba1.2k sqft4456 Butler Hill Rd, Saint Louis, MO 63128For Sale
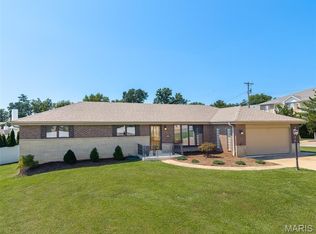 MLS ID #26056091, Dave Townsend, RE/MAX Results. MARIS
 - $399,0003 bd2 ba2.7k sqft5512 Kerth Rd, Saint Louis, MO 63128For Sale
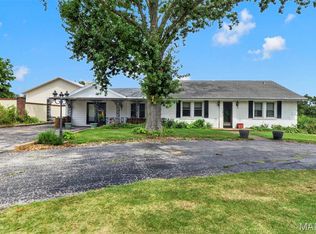 MLS ID #26051268, Denise M Dryer, Wyndcastle Realty, LLC. MARIS
 - $425,0003 bd3 ba2k sqft4706 Butler Hill Rd, Saint Louis, MO 63128For SaleMLS ID #26035427, Valerie K Logaglio, Equity Missouri LLC. MARIS
- $410,0004 bd3 ba2.5k sqft2902 Flameglow Dr, Saint Louis, MO 63129For SaleMLS ID #26057353, Jordan B Cooper, Exit Elite Realty. MARIS
- $410,0004 bd4 ba2.8k sqft13518 Becker Place Dr, Saint Louis, MO 63128For SaleMLS ID #26056047, Kraemer & Kraemer, Keller Williams Realty St. Louis. MARIS
- $499,0003 bd2 ba2.3k sqft13376 Bahnfyre Dr, Saint Louis, MO 63128For SaleMLS ID #26051623, Katie Dooley Curran, Compass Realty Group. MARIS
- $386,0003 bd2 ba1.6k sqft4482 Dantonaire Pl, Saint Louis, MO 63128For SaleMLS ID #26052655, Claudia Hernandez, The Hermann London Group LLC. MARIS
- $325,0003 bd2 ba1.2k sqft6205 Brogan Dale Cir, Saint Louis, MO 63128For SaleMLS ID #26057830, Mark A Harder, RE/MAX Results. MARIS
- $394,9003 bd2 ba1.7k sqft4828 Broad Oak Dr, Saint Louis, MO 63128For SaleMLS ID #26054320, Marjorie Borger, Coldwell Banker Realty - Gundaker. MARIS
- $449,9004 bd3 ba2.4k sqft11706 Doverhill Dr, Saint Louis, MO 63128For SaleMLS ID #26055208, Donna L Flamm, Gateway Real Estate. MARIS
- $399,5003 bd2 ba2.5k sqft4528 Southridge Pines Dr, Saint Louis, MO 63128For SaleMLS ID #26053330, John G Schwabe, Realty Executives of St. Louis. MARIS
- $420,0003 bd2 ba1.7k sqft9316 Sappington Rd, Saint Louis, MO 63126For SaleMLS ID #26056141, Paul Alexander, Coldwell Banker Realty - Gundaker. MARIS
- $450,0004 bd2 ba1.8k sqft310 Cliff Cave Rd, Saint Louis, MO 63129For SaleMLS ID #26031454, Dawn Griffin, EXP Realty, LLC. MARIS
- $389,9004 bd2 ba2.1k sqft149 Hartford Ct, Fenton, MO 63026For SaleMLS ID #26056695, Lisa M Adkins, RE/MAX Platinum. MARIS
- $389,0003 bd3 ba2.1k sqft5661 Chalet Hill Dr, Saint Louis, MO 63129For SaleMLS ID #26056035, Alicia M Robinson, Coldwell Banker Realty - Gundaker. MARIS
- $375,0004 bd4 ba2.7k sqft2830 Springridge Dr, Saint Louis, MO 63129For SaleMLS ID #26046075, Tammy L Nickelson, Coldwell Banker Realty - Gundaker. MARIS
- $345,0004 bd3 ba1.9k sqft6021 Bissonnet Ct, Saint Louis, MO 63129For SaleMLS ID #26028835, Lauren A Carver, EXP Realty, LLC. MARIS
