Enjoy the best of El Dorado Hills living in this beautifully updated single-story home located in the highly desirable Serrano community. Featuring 3 spacious bedrooms plus a dedicated office, this home offers the perfect blend of comfort, functionality, and style. Spend your summer relaxing in the sparkling pool, surrounded by privacy and a peaceful backyard setting. When the sun goes down, slip into the bubbling spa under the stars - the perfect way to unwind after a long day. As the evenings cool, gather around the cozy fireplace in the family room and enjoy the warmth and ambiance of home. Inside, you'll find fresh interior paint and brand-new carpet, creating a bright, move-in-ready atmosphere. The expansive primary suite is a true retreat, complete with a spa-inspired bath featuring dual sinks, a roomy shower, and a large walk-in closet. The spacious kitchen is designed for both everyday living and entertaining, offering abundant cabinetry, a walk-in pantry, and a large island with sink and bar seating. The adjoining dining area provides the perfect setting for holiday celebrations, dinner parties, and everyday meals with family and friends. Natural light pours through numerous windows, creating a bright and inviting atmosphere throughout the home. A convenient planning desk provides the ideal space for homework, remote work, or staying organized. Step outside and enjoy the privacy of your backyard oasis, perfect for swimming, relaxing, and entertaining all summer long. Located in one of El Dorado Hills' most sought-after communities, this exceptional home is close to top-rated schools, miles of scenic walking and biking trails, neighborhood parks, grocery stores, shopping, and popular restaurants. With its desirable single-story floor plan, beautiful updates, and resort-style outdoor living, this Serrano gem is ready to welcome you home.
Closed
$750,000
4538 Cartina Way, El Dorado Hills, CA 95762
3beds
1,752sqft
Single Family Residence
Built in 2004
10,454 Square Feet Lot
$749,900 Zestimate®
$428/sqft
$3,278 Estimated rent
Home value
$749,900
$697,000 - $810,000
$3,278/mo
Zestimate® history
Owner options
List your home for rent
$3,278/mo
Rent Zestimate®
Find your next renter with Zillow Rental Manager. Plus, with online applications, you can quickly screen prospective tenants – for free.
$3,278/mo
Rent Zestimate®
Refinance and save
$5,028/mo
Est. payment
Refinancing to a lower rate could help reduce your monthly payments and save thousands over the life of the loan.
$5,028/mo
Est. payment
Explore your selling options
Work with a Zillow partner agent
Leverage their expertise and Zillow's premium Showcase listings to get your home seen by more buyers.
Get startedList with your own agent
Get your home in front of millions of buyers by listing it on Zillow.
Learn how to do itSell it yourself
Take full control of how buyers see your home on Zillow by listing For Sale by Owner (FSBO).
List your homeWhat's special
Sparkling poolBeautifully updated single-story homeBubbling spaDedicated officeExpansive primary suiteFresh interior paintBrand-new carpet
Zillow last checked:
Listing updated:
Listed by:
Kathy Brill Burk DRE #01415628 916-768-4288,
Coldwell Banker Realty
Bought with:
Luis Rivas, DRE #01392264
1st American Realty
Source: MetroList Services of CA,MLS#: 226063289Originating MLS: MetroList Services, Inc.
Facts & features
Interior
Bedrooms & bathrooms
- Bedrooms: 3
- Bathrooms: 2
- Full bathrooms: 2
Primary bedroom
- Features: Ground Floor
Primary bathroom
- Features: Shower Stall(s), Double Vanity, Tile, Walk-In Closet(s)
Dining room
- Features: Breakfast Nook, Bar, Dining/Family Combo
Kitchen
- Features: Breakfast Area, Pantry Closet, Granite Counters, Island w/Sink, Kitchen/Family Combo
Heating
- Central, Fireplace(s)
Cooling
- Central Air
Appliances
- Included: Built-In Electric Oven, Built-In Electric Range, Gas Cooktop, Gas Water Heater, Range Hood, Ice Maker, Dishwasher, Disposal, Microwave, Plumbed For Ice Maker, Self Cleaning Oven
- Laundry: Cabinets, Electric Dryer Hookup, Gas Dryer Hookup, Inside Room
Features
- Flooring: Carpet, Tile
- Number of fireplaces: 1
- Fireplace features: Raised Hearth, Family Room
Interior area
- Total structure area: 0
- Total interior livable area: 1,752 sqft
Property
Parking
- Total spaces: 2
- Parking features: Attached, Garage Door Opener, Garage Faces Front
- Attached garage spaces: 2
Features
- Levels: One
- Stories: 1
- Has private pool: Yes
- Pool features: In Ground, Pool Sweep, Pool/Spa Combo, Gas Heat, Gunite
- Fencing: Back Yard,Wood,Fenced
Lot
- Size: 10,454 Square Feet
- Features: Auto Sprinkler F&R, Corner Lot, Curb(s)/Gutter(s), Landscape Back, Landscape Front, Low Maintenance
Details
- Parcel number: 122430001000
- Zoning: RES
- Special conditions: Standard
Construction
Type & style
- Home type: SingleFamily
- Property subtype: Single Family Residence
Materials
- Stucco, Frame
- Foundation: Concrete, Slab
- Roof: Tile
Condition
- Year built: 2004
Utilities & green energy
- Electric: 220 Volts in Kitchen, 220 Volts in Laundry
- Sewer: Sewer in Street, Public Sewer
- Water: Public, Meter on Site, Water District
- Utilities for property: Cable Available, Cable Connected, Public, Electric, Sewer In & Connected, Internet Available, Underground Utilities, Natural Gas Connected
Community & HOA
Community
- Subdivision: Serrano
HOA
- Has HOA: Yes
- Amenities included: Playground, Greenbelt, Trail(s), Park
- Services included: Common Areas, Road, Security, Maintenance Grounds, Management
- HOA fee: $288 monthly
Location
- Region: El Dorado Hills
Financial & listing details
- Price per square foot: $428/sqft
- Tax assessed value: $491,557
- Annual tax amount: $6,323
- Price range: $750K - $750K
- Date on market: 6/16/2026
- Road surface type: Paved
Price history
| Date | Event | Price |
|---|---|---|
| 7/17/2026 | Sold | $750,000$428/sqft |
Source: MetroList Services of CA #226063289 Report a problem | ||
| 6/25/2026 | Pending sale | $750,000$428/sqft |
Source: MetroList Services of CA #226063289 Report a problem | ||
| 6/16/2026 | Listed for sale | $750,000+85.6%$428/sqft |
Source: MetroList Services of CA #226063289 Report a problem | ||
| 8/15/2008 | Sold | $404,000-15.7%$231/sqft |
Source: MetroList Services of CA #70063368 Report a problem | ||
| 5/23/2007 | Sold | $479,000-1.4%$273/sqft |
Source: Public Record Report a problem | ||
| 11/19/2004 | Sold | $485,718$277/sqft |
Source: Public Record Report a problem | ||
Public tax history
| Year | Property taxes | Tax assessment |
|---|---|---|
| 2025 | $6,323 -0.1% | $491,557 +2% |
| 2024 | $6,330 -0.5% | $481,919 +2% |
| 2023 | $6,359 +0.9% | $472,471 +2% |
| 2022 | $6,305 +0.8% | $463,208 +2% |
| 2021 | $6,255 +0.8% | $454,127 +1% |
| 2020 | $6,208 +0.9% | $449,471 +2% |
| 2019 | $6,154 +2% | $440,659 +2% |
| 2018 | $6,032 +1% | $432,020 +2% |
| 2017 | $5,970 +0.9% | $423,550 +2% |
| 2016 | $5,916 +1% | $415,246 +1.5% |
| 2015 | $5,859 | $409,011 +2% |
| 2014 | $5,859 | $401,000 +23.8% |
| 2013 | -- | $324,000 |
| 2012 | -- | $324,000 |
| 2011 | -- | $324,000 -11.5% |
| 2010 | -- | $366,000 -9.4% |
| 2009 | -- | $404,000 +1% |
| 2008 | -- | $400,000 -24.7% |
| 2007 | -- | $531,322 |
| 2006 | -- | -- |
| 2005 | -- | $485,700 |
Find assessor info on the county website
Neighborhood: 95762
Nearby homes
- $768,0004 bd2 ba2.4k sqft4530 Cartina Way, El Dorado Hills, CA 95762Off Market

- $787,7003 bd2 ba2.2k sqft4451 Menaggio Way, El Dorado Hills, CA 95762Off Market
- $737,3003 bd2 ba2k sqft3757 Archetto Dr, El Dorado Hills, CA 95762Off Market
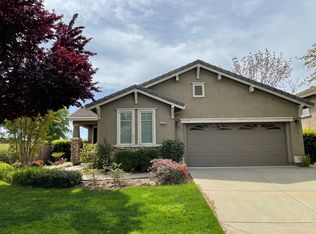
- $842,8004 bd3 ba2.7k sqft4524 Cartina Way, El Dorado Hills, CA 95762Off Market
- $949,9004 bd4 ba2.9k sqft4445 Menaggio Way, El Dorado Hills, CA 95762Off Market
- $791,5004 bd3 ba2.2k sqft4539 Cartina Way, El Dorado Hills, CA 95762Off Market
- $839,6005 bd3 ba2.7k sqft3751 Archetto Dr, El Dorado Hills, CA 95762Off Market
- $770,6004 bd2 ba2.6k sqft3761 Archetto Dr, El Dorado Hills, CA 95762Off Market
Nearby schools
GreatSchools rating
- 10/10Oak Meadow Elementary SchoolGrades: K-5Distance: 1 mi
- 10/10Rolling Hills Middle SchoolGrades: 6-8Distance: 1.5 mi
- 10/10Oak Ridge High SchoolGrades: 8-12Distance: 1.6 mi
Get a cash offer in 3 minutes
Find out how much your home could sell for in as little as 3 minutes with a no-obligation cash offer.
Estimated market value
$749,900
Get a cash offer in 3 minutes
Find out how much your home could sell for in as little as 3 minutes with a no-obligation cash offer.
Estimated market value
$749,900
- California
- El Dorado County
- El Dorado Hills
- 95762
- 4538 Cartina Way
Nearby cities
Nearby zip codes
Other El Dorado Hills Topics
