Skip main navigation
Off market
  • $502,800

    4538 Cormorant Dr, Lafayette, IN 47909

    4beds
    2,980sqft
    SingleFamily
    Built in 2001
    0.33 Acres Lot
    $502,800 Zestimate®
    $169/sqft
    $2,497 Estimated rent

    Home value

    $502,800

    $478,000 - $528,000

    $2,497/mo

    Zestimate® history
    Loading
    Loading...

    Owner options

    List your home for rent

    $2,497/mo

    Rent Zestimate®

    Find your next renter with Zillow Rental Manager. Plus, with online applications, you can quickly screen prospective tenants – for free.

    Learn more

    $2,497/mo

    Rent Zestimate®

    Refinance and save

    $3,052/mo

    Est. payment

    Refinancing to a lower rate could help reduce your monthly payments and save thousands over the life of the loan.

    See today's rates

    $3,052/mo

    Est. payment

    Explore your selling options

    Work with a Zillow partner agent

    Leverage their expertise and Zillow's premium Showcase listings to get your home seen by more buyers.

    Get started

    List with your own agent

    Get your home in front of millions of buyers by listing it on Zillow.

    Learn how to do it

    Sell it yourself

    Take full control of how buyers see your home on Zillow by listing For Sale by Owner (FSBO).

    List your home

    What's special

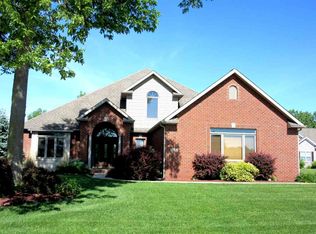
    Own your little slice of paradise with this former mode home that has the BEST WATER VIEW (see those sunset pictures for verification) in desirable Raineybrook. This 4 bedroom, 3 full bath, custom built ranch on a daylight basement is the one youâve been waiting for!! Curb appeal is ever present with the homeâs brick and stucco elevation, but itâs the interior that will knock your socks off!! Once inside, youâll find a large dining room with a soaring cathedral ceiling. A generously sized living room is accented by a gorgeous fireplace that has brick from floor to ceiling. Round the corner and youâll find a beautiful kitchen complete with quality built white cabinetry (pull out drawers inside some of them), hardwood floors, solid surface counters, a breakfast bar, and stainless appliances (induction oven). This then flows into the nook where youâll find additional storage from the wall of cabinets with glass faced doors for displaying. Itâs the sunroom though that will make you feel like youâre on vacation as youâll find three walls of windows to enjoy your unobstructed view of the pond. This leads out to a spacious deck that you wonât have to maintain via its boat dock decking! You can enjoy that same amazing view from the master bedroom while also enjoying a fire from your gas fireplace. The master bathroom doesnât disappoint with a Jacuzzi garden tub, separate walk in shower, and a large walk in closet. The basement feels like anything but via itâs daylight windows, and it offers a large rec area (pool table and chairs are included), another full bathroom, and a 4th bedroom. Other features include new tile flooring, new carpet, fresh paint, a brand new high efficiency Bryant HVAC system, and surround sound throughout the home. You wonât be disappointed on this gorgeous home so move fast!!

    This property is off market, which means it's not currently listed for sale or rent on Zillow. This may be different from what's available on other websites or public sources.

    Facts & features

    Interior

    Bedrooms & bathrooms
    • Bedrooms: 4
    • Bathrooms: 3
    • Full bathrooms: 3
    Heating
    • Other
    Cooling
    • Central
    Appliances
    • Included: Dishwasher, Dryer, Garbage disposal, Microwave
    Features
    • Basement: Finished
    • Has fireplace: Yes
    Interior area
    • Total interior livable area: 2,980 sqft

    Property

    Parking
    • Parking features: Garage - Attached
    Lot
    • Size: 0.33 Acres
    Details
    • Parcel number: 791118176006000030

    Construction

    Type & style
    • Home type: SingleFamily
    Materials
    • masonry
    • Foundation: Crawl/Raised
    • Roof: Composition
    Condition
    • Year built: 2001

    Community & HOA

    HOA
    • Has HOA: Yes
    • HOA fee: $21 monthly
    Location
    • Region: Lafayette

    Financial & listing details

    • Price per square foot: $169/sqft
    • Tax assessed value: $447,100
    • Annual tax amount: $3,247

    Price history

    DateEventPrice
    3/20/2021Listed for sale$399,900$134/sqft
    Source: Keller Williams #202106335 Report a problem
    3/5/2021Pending sale$399,900$134/sqft
    Source: Keller Williams Realty Signature Partners #202106335 Report a problem
    3/4/2021Contingent$399,900
    Source: IRMLS #202106335 Report a problem
    3/3/2021Listed for sale$399,900+26%
    Source: IRMLS #202106335 Report a problem
    6/23/2016Sold$317,500-3.8%$107/sqft
    Source: Agent Provided Report a problem
    5/24/2016Listed for sale$329,900$111/sqft
    Source: RE/MAX PREMIER PARTNERS (LAFAYETTE) #201613220 Report a problem
    5/13/2016Pending sale$329,900$111/sqft
    Source: RE/MAX Premier Partners #201613220 Report a problem
    5/4/2016Price change$329,900-2.9%$111/sqft
    Source: RE/MAX Premier Partners #201613220 Report a problem
    4/1/2016Listed for sale$339,900$114/sqft
    Source: RE/MAX Premier Partners #201613220 Report a problem

    Public tax history

    YearProperty taxesTax assessment
    2025$3,247 +2.9%$447,100 +5.7%
    2024$3,154 +17.1%$423,000 +2%
    2023$2,693 +14.1%$414,600 +17.8%
    2022$2,361 +5.7%$352,100 +12.6%
    2021$2,233 +12.9%$312,700
    2020$1,978 +7.4%--
    2019$1,842 +1.5%$285,800 +4.3%
    2018$1,816 +1.7%$274,000 +2.4%
    2017$1,785 $267,700 +0.6%
    2016$1,785 +0.7%$266,100 +4%
    2014$1,771 -2.7%$255,800
    2013$1,821 $255,800 +0.2%
    2012-- $255,400 -6.5%
    2011-- $273,300 +10.4%
    2010-- $247,500 -0.9%
    2009$3,421 +73.5%$249,700 -7.2%
    2008$1,972 -30.1%$269,000 +1.8%
    2007$2,822 +10.3%$264,200 +7.5%
    2006$2,558 -5.3%$245,700
    2005$2,702 +10.2%$245,700
    2004$2,453 -23.2%$245,700
    2003$3,194 +30432.3%$245,700 +49040%
    2002$10 $500
    2001-- $500
    Find assessor info on the county website

    Neighborhood: 47909

    Nearby schools

    GreatSchools rating
    Schools provided by the listing agent
    • Elementary: Mintonye
    • Middle: Southwestern
    • High: Mc Cutcheon

    Source: The MLS. This data may not be complete. We recommend contacting the local school district to confirm school assignments for this home.

    Get pre-qualified for a loan
    At Zillow Home Loans, we can pre-qualify you in as little as 5 minutes with no impact to your credit score.

    An equal housing lender. NMLS #10287.