Welcome home to 4538 Cranberry Court in Lansing. This charming 2-story residence offers thoughtful updates and comfortable living throughout. Enjoy the convenience of first-floor laundry with a new washer and dryer, plus a handy half bath for guests. The spacious living room flows into the dining area and kitchen, which features high vaulted ceilings and newer windows that bring in plenty of natural light. Step outside to a large backyard with a newer deck (just 4 years old), perfect for relaxing or entertaining. The finished basement offers extra living space with recessed lighting, an egress window, a 3-fixture bathroom, and an additional bedroom. There's even a second entrance to the basement through the attached, finished 2-car garage for added functionality. Cozy up in the family room with its inviting wood-burning fireplace, or unwind in the upstairs full bath with a soaker tub and private access to the primary bedroom. Additional highlights include leaf guards for the gutters, a hardwired generator for peace of mind, and thoughtful exterior updates. With 4 bedrooms, multiple living spaces, and great curb appeal, this well-maintained home is truly move-in ready!
Sold for $253,000
$253,000
4538 Cranberry Ct, Lansing, MI 48917
4beds
1,993sqft
Single Family Residence
Built in 1977
0.27 Acres Lot
$264,000 Zestimate®
$127/sqft
$2,333 Estimated rent
Home value
$264,000
$203,000 - $341,000
$2,333/mo
Zestimate® history
Owner options
List your home for rent
$2,333/mo
Rent Zestimate®
Find your next renter with Zillow Rental Manager. Plus, with online applications, you can quickly screen prospective tenants – for free.
$2,333/mo
Rent Zestimate®
Refinance and save
$1,770/mo
Est. payment
Refinancing to a lower rate could help reduce your monthly payments and save thousands over the life of the loan.
$1,770/mo
Est. payment
Explore your selling options
Work with a Zillow partner agent
Leverage their expertise and Zillow's premium Showcase listings to get your home seen by more buyers.
Get startedList with your own agent
Get your home in front of millions of buyers by listing it on Zillow.
Learn how to do itSell it yourself
Take full control of how buyers see your home on Zillow by listing For Sale by Owner (FSBO).
List your homeWhat's special
Wood-burning fireplaceLarge backyardFinished basementEgress windowGreat curb appealNewer deckThoughtful exterior updates
Zillow last checked:
Listing updated:
Listed by:
Stacee Robison 517-803-5165,
Keller Williams Realty Lansing
Source: Greater Lansing AOR,MLS#: 289217
Facts & features
Interior
Bedrooms & bathrooms
- Bedrooms: 4
- Bathrooms: 3
- Full bathrooms: 2
- 1/2 bathrooms: 1
Primary bedroom
- Level: Second
- Area: 152.95 Square Feet
- Dimensions: 13.3 x 11.5
Bedroom 2
- Level: Second
- Area: 125.55 Square Feet
- Dimensions: 13.5 x 9.3
Bedroom 3
- Level: Second
- Area: 84.72 Square Feet
- Dimensions: 9.3 x 9.11
Bedroom 4
- Level: Basement
- Area: 151.8 Square Feet
- Dimensions: 11 x 13.8
Den
- Level: First
- Area: 184 Square Feet
- Dimensions: 11.5 x 16
Dining room
- Level: First
- Area: 104.76 Square Feet
- Dimensions: 11.5 x 9.11
Family room
- Level: First
- Area: 199.1 Square Feet
- Dimensions: 18.1 x 11
Kitchen
- Level: First
- Area: 97 Square Feet
- Dimensions: 10 x 9.7
Living room
- Level: First
- Area: 192 Square Feet
- Dimensions: 16 x 12
Heating
- Fireplace(s), Forced Air, Natural Gas
Cooling
- Central Air
Appliances
- Included: Dishwasher, Disposal, Microwave, Oven, Range, Refrigerator, Water Heater, Water Softener
- Laundry: Laundry Room, Main Level
Features
- Chandelier, Double Closet, Pantry, Recessed Lighting, Vaulted Ceiling(s)
- Flooring: Carpet, Vinyl
- Basement: Bath/Stubbed,Egress Windows,Finished,Full
- Number of fireplaces: 1
- Fireplace features: Wood Burning
Interior area
- Total structure area: 2,192
- Total interior livable area: 1,993 sqft
- Finished area above ground: 1,393
- Finished area below ground: 600
Property
Parking
- Total spaces: 2
- Parking features: Attached, Finished, Garage, Garage Door Opener
- Attached garage spaces: 2
Features
- Levels: Two
- Stories: 2
- Patio & porch: Front Porch, Rear Porch
- Exterior features: Rain Gutters
- Pool features: Association, Community, In Ground
- Spa features: None
- Fencing: Back Yard,Chain Link
- Has view: Yes
- View description: Neighborhood
Lot
- Size: 0.27 Acres
- Dimensions: 95 x 124
- Features: Back Yard, City Lot, Few Trees, Front Yard, Landscaped
Details
- Foundation area: 799
- Parcel number: 04006870024000
- Zoning description: Zoning
- Other equipment: Generator
Construction
Type & style
- Home type: SingleFamily
- Architectural style: Traditional
- Property subtype: Single Family Residence
Materials
- Vinyl Siding
- Roof: Shingle
Condition
- Year built: 1977
Details
- Warranty included: Yes
Utilities & green energy
- Sewer: Public Sewer
- Water: Public
- Utilities for property: Water Connected, Sewer Connected, Natural Gas Connected, High Speed Internet Connected, Electricity Connected, Cable Connected
Community & HOA
Community
- Features: Pool
- Subdivision: Park Meadow
HOA
- Has HOA: Yes
- Amenities included: Basketball Court, Pool
Location
- Region: Lansing
Financial & listing details
- Price per square foot: $127/sqft
- Tax assessed value: $224,800
- Annual tax amount: $3,406
- Date on market: 6/25/2025
- Listing terms: VA Loan,Cash,Conventional,FHA
- Road surface type: Paved
Price history
| Date | Event | Price |
|---|---|---|
| 7/29/2025 | Sold | $253,000+3.3%$127/sqft |
Source:  Greater Lansing AOR #289217 Report a problem Greater Lansing AOR #289217 Report a problem | ||
| 7/24/2025 | Pending sale | $245,000$123/sqft |
Source: Greater Lansing AOR #289217 Report a problem | ||
| 7/1/2025 | Contingent | $245,000$123/sqft |
Source: Greater Lansing AOR #289217 Report a problem | ||
| 6/25/2025 | Listed for sale | $245,000$123/sqft |
Source: Greater Lansing AOR #289217 Report a problem | ||
Public tax history
| Year | Property taxes | Tax assessment |
|---|---|---|
| 2025 | $3,406 | $112,400 +6% |
| 2024 | -- | $106,000 +29.1% |
| 2021 | $2,999 +2.3% | $82,100 +4.9% |
| 2020 | $2,930 | $78,300 +4% |
| 2019 | $2,930 +1.8% | $75,307 +7.1% |
| 2018 | $2,878 +1.9% | $70,300 +1% |
| 2017 | $2,824 | $69,600 +3.4% |
| 2016 | -- | $67,300 +8.4% |
| 2015 | -- | $62,100 +5.6% |
| 2014 | -- | $58,826 +1.6% |
| 2013 | -- | $57,900 -8.7% |
| 2011 | -- | $63,400 -4.7% |
| 2010 | -- | $66,500 -9% |
| 2009 | -- | $73,100 -4.1% |
| 2008 | -- | $76,200 -2.2% |
| 2007 | -- | $77,900 +1.7% |
| 2006 | -- | $76,600 +7.4% |
| 2005 | -- | $71,300 +5% |
| 2004 | -- | $67,900 +9.7% |
| 2002 | -- | $61,900 +2.8% |
| 2001 | -- | $60,200 |
Find assessor info on the county website
Neighborhood: Waverly
Nearby homes
- $237,4003 bd1 ba1.1k sqft513 Chesley Dr, Lansing, MI 48917Off Market
- $223,3003 bd1 ba1.1k sqft4532 Cranberry Ct, Lansing, MI 48917Off Market
- $240,7003 bd2 ba1.5k sqft507 Chesley Dr, Lansing, MI 48917Off Market
- $242,6003 bd2 ba1.6k sqft520 Chesley Dr, Lansing, MI 48917Off Market
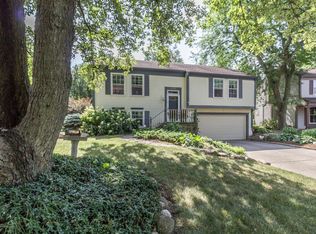
- $228,6003 bd1 ba1.3k sqft4526 Cranberry Ct, Lansing, MI 48917Off Market
- $225,8003 bd2 ba1.3k sqft524 Chesley Dr, Lansing, MI 48917Off Market
- $237,2003 bd2 ba1.1k sqft535 Chesley Dr, Lansing, MI 48917Off Market
- $234,5003 bd1 ba1.3k sqft530 Chesley Dr, Lansing, MI 48917Off Market
Nearby schools
GreatSchools rating
- NAMeryl S. Colt Elementary SchoolGrades: PK-KDistance: 0.5 mi
- 4/10Waverly Middle SchoolGrades: 7-8Distance: 0.5 mi
- 5/10Waverly Senior High SchoolGrades: 9-12Distance: 0.5 mi
Schools provided by the listing agent
- High: Waverly
Source: Greater Lansing AOR. This data may not be complete. We recommend contacting the local school district to confirm school assignments for this home.
Get a cash offer in 3 minutes
Find out how much your home could sell for in as little as 3 minutes with a no-obligation cash offer.
Estimated market value
$264,000
Get a cash offer in 3 minutes
Find out how much your home could sell for in as little as 3 minutes with a no-obligation cash offer.
Estimated market value
$264,000
- Michigan
- Eaton County
- Lansing
- 48917
- Waverly
- 4538 Cranberry Ct
